Skip main navigation
Sold for $400,000
  • $400,000

    7443 Franks Dr, Bath, PA 18014

    4beds
    1,850sqft
    Single Family Residence
    Built in 1978
    0.6 Acres Lot
    $430,100 Zestimate®
    $216/sqft
    $2,537 Estimated rent

    Home value

    $430,100

    $387,000 - $477,000

    $2,537/mo

    Zestimate® history
    Loading
    Loading...

    Owner options

    List your home for rent

    $2,537/mo

    Rent Zestimate®

    Find your next renter with Zillow Rental Manager. Plus, with online applications, you can quickly screen prospective tenants – for free.

    Learn more

    $2,537/mo

    Rent Zestimate®

    Refinance and save

    $2,580/mo

    Est. payment

    Refinancing to a lower rate could help reduce your monthly payments and save thousands over the life of the loan.

    See today's rates

    $2,580/mo

    Est. payment

    Explore your selling options

    Work with a Zillow partner agent

    Leverage their expertise and Zillow's premium Showcase listings to get your home seen by more buyers.

    Get started

    List with your own agent

    Get your home in front of millions of buyers by listing it on Zillow.

    Learn how to do it

    Sell it yourself

    Take full control of how buyers see your home on Zillow by listing For Sale by Owner (FSBO).

    List your home

    What's special

    Brand-new above-ground poolQuiet cul-de-sacLarge family roomGenerous wet barExpansive covered patioPrivate and tranquil setting
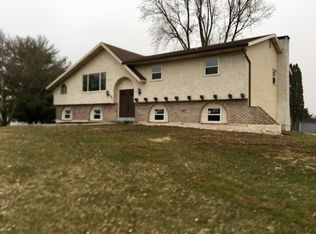
    If you love to entertain, this is the home you've been waiting for! Nestled on over half an acre, in a quiet cul-de-sac, this stunning Bi-Level offers everything you need to host in style. Featuring 4 spacious bedrooms, 2 beautifully updated full bathrooms, and a 2-car garage, this home is designed for both comfort and convenience. Step into the inviting living room, which seamlessly flows into the dining area and kitchen. A full deck off the dining area provides a great spot for al-fresco dining or entertaining. Downstairs, you'll find a large family room perfect for gatherings, complete with a striking brick fireplace with a pellet insert and a generous wet bar. From here, step out to the to a brand-new above-ground pool and expansive covered patio—ideal for year-round entertaining, including a weatherproof cabinet for your TV so you can watch your favorite shows or sports in any weather! This property backs up to peaceful farmland, offering a private and tranquil setting for you to relax and unwind. This turnkey beauty won’t last long—schedule your private showing today and make this dream home yours!

    Zillow last checked:

    Listing updated:

    Listed by:

    Nick Smith 610-751-8280,

    Coldwell Banker Hearthside,

    Carol M. Landis-Pierce 610-417-0643,

    Coldwell Banker Hearthside

    Bought with:

    Sian Bellows, RS340870

    EXP Realty LLC

    Source: GLVR,MLS#: 751401MLS LogoOriginating MLS: Lehigh Valley MLS

    Facts & features

    Interior

    Bedrooms & bathrooms
    • Bedrooms: 4
    • Bathrooms: 2
    • Full bathrooms: 2
    Primary bedroom
    • Description: W/W carpet, Large closet
    • Level: First
    • Dimensions: 11.00 x 14.00
    Bedroom
    • Description: W/W carpet
    • Level: First
    • Dimensions: 12.00 x 13.00
    Bedroom
    • Description: W/W carpet
    • Level: Lower
    • Dimensions: 11.00 x 13.00
    Breakfast room nook
    • Description: W/W carpet, Ceiling fan, Access to deck
    • Level: First
    • Dimensions: 11.00 x 11.00
    Family room
    • Description: Vinyl plank flooring, Brick fireplace, Wet bar, Access to covered patio
    • Level: Lower
    • Dimensions: 30.00 x 25.00
    Other
    • Description: Tile flooring, Dbl bowl granite top vanity, Tub/shower, Private access to Mstr bdrm
    • Level: First
    • Dimensions: 8.00 x 8.00
    Other
    • Description: Tile flooring, Stall shower
    • Level: Lower
    • Dimensions: 9.00 x 4.00
    Kitchen
    • Description: Vinyl flooirng
    • Level: First
    • Dimensions: 10.00 x 12.00
    Laundry
    • Description: Vinyl plank flooring, Laundry sink, Exterior access
    • Level: Lower
    • Dimensions: 10.00 x 8.00
    Living room
    • Description: W/W carpet
    • Level: First
    • Dimensions: 16.00 x 14.00
    Heating
    • Hot Water, Oil, Pellet Stove
    Cooling
    • Central Air, Ceiling Fan(s)
    Appliances
    • Included: Dishwasher, Electric Oven, Electric Range, Electric Water Heater, Microwave
    • Laundry: Washer Hookup, Dryer Hookup, Lower Level
    Features
    • Wet Bar, Dining Area, Eat-in Kitchen, Family Room Lower Level
    • Flooring: Carpet, Luxury Vinyl, Luxury VinylPlank, Tile, Vinyl
    • Basement: Other,Walk-Out Access
    • Has fireplace: Yes
    • Fireplace features: Family Room
    Interior area
    • Total interior livable area: 1,850 sqft
    • Finished area above ground: 1,850
    • Finished area below ground: 0

    Property

    Parking
    • Total spaces: 2
    • Parking features: Attached, Driveway, Garage
    • Attached garage spaces: 2
    • Has uncovered spaces: Yes
    Features
    • Stories: 2
    • Patio & porch: Covered, Deck, Patio
    • Exterior features: Deck, Pool, Patio, Shed
    • Has private pool: Yes
    • Pool features: Above Ground
    Lot
    • Size: 0.60 Acres
    • Features: Cul-De-Sac, Flat
    Details
    • Additional structures: Shed(s)
    • Parcel number: L5NE1 5 8D 0508
    • Zoning: A/Rr-Agricultural/Rural R
    • Special conditions: None

    Construction

    Type & style
    • Home type: SingleFamily
    • Architectural style: Bi-Level
    • Property subtype: Single Family Residence
    Materials
    • Brick, Vinyl Siding
    • Roof: Asphalt,Fiberglass
    Condition
    • Unknown
    • Year built: 1978

    Utilities & green energy

    • Sewer: Septic Tank
    • Water: Public
    • Utilities for property: Cable Available

    Community & neighborhood

    Security
    • Security features: Smoke Detector(s)
    Location
    • Region: Bath
    • Subdivision: Spring Lake Village

    Other

    Other facts
    • Listing terms: Cash,Conventional
    • Ownership type: Fee Simple
    • Road surface type: Paved

    Price history

    DateEventPrice
    4/4/2025Sold$400,000-4.7%$216/sqft
    Source: GLVR #751401 Report a problem
    2/27/2025Pending sale$419,900$227/sqft
    Source: GLVR #751401 Report a problem
    2/3/2025Listed for sale$419,900+77.2%$227/sqft
    Source: GLVR #751401 Report a problem
    4/3/2017Sold$237,000-1.3%$128/sqft
    Source: GLVR #538008 Report a problem
    2/1/2017Listed for sale$240,000$130/sqft
    Source: Coldwell Banker Hearthside, Realtors #538008 Report a problem

    Public tax history

    YearProperty taxesTax assessment
    2025$5,047 +0.8%$68,600
    2024$5,008 $68,600
    2023$5,008 $68,600
    2022$5,008 +518.7%$68,600
    2021$809 $68,600
    2020$809 $68,600
    2018$809 $68,600
    2017-- $68,600
    2016-- $68,600
    2015-- $68,600
    2014-- $68,600
    2013-- $68,600
    2012-- $68,600
    2011-- $68,600
    2010-- $68,600
    2004-- $68,600
    2003-- $68,600
    2002-- $68,600
    2000-- $68,600

    Find assessor info on the county website

    Neighborhood: 18014

    Nearby schools

    GreatSchools rating
    Schools provided by the listing agent
    • District: Northampton

    Source: GLVR. This data may not be complete. We recommend contacting the local school district to confirm school assignments for this home.

    Get a cash offer in 3 minutes
    Find out how much your home could sell for in as little as 3 minutes with a no-obligation cash offer.
    Estimated market value
    $430,100
    Get a cash offer in 3 minutes
    Find out how much your home could sell for in as little as 3 minutes with a no-obligation cash offer.
    Estimated market value
    $430,100