NEW HVAC. NEW windows. NEW doors, NEWer roof. NEW flooring. NEW water heater and MORE! This five bedroom, 4.5 bath residence has undergone a stunning transformation, boasting modern upgrades and stylish finishes throughout. Step inside to discover a spacious and bright living space adorned with new flooring and fresh paint, creating a welcoming atmosphere for family and friends. The all new kitchen features a new suite of stainless appliances, expansive quartz countertops, and manifests luxury with an adjacent walk in butler’s pantry! The inviting den, adorned with a classic brick fireplace, wooden beams and beautiful views provides warmth and comfort on chilly evenings. As you make your way to the home’s 2nd level, you’ll be captivated by the luxurious master suite with a stunning glamour bath which features a jetted whirlpool soaking tub, double vanity, gorgeous views and plenty of storage. Providing comfort and privacy to all, two additional bedrooms share a fully remodeled Jack and Jill full bath, while the 4th and 5th bedrooms enjoy the convenience of a third upper level full bathroom. A bright, newly finished basement provides endless opportunities to be an in-law suite, teen space, or the ultimate entertainment suite with its own full kitchen, full bathroom, living space and separate entrance. Beyond the living area, discover the wooded backyard reminiscent of a picturesque park. Unwind and entertain on the massive 700sq ft deck, surrounded by lush greenery and shade trees. With its perfect blend of comfort and elegance, this home offers an unparalleled opportunity to create lasting memories in a truly enchanting setting. More than a house- This is home.
Closed
$490,000
7443 Hollycroft Ln, Mentor, OH 44060
5beds
4,349sqft
Single Family Residence
Built in 1963
0.48 Acres Lot
$543,100 Zestimate®
$113/sqft
$4,178 Estimated rent
Home value
$543,100
$516,000 - $576,000
$4,178/mo
Zestimate® history
Owner options
List your home for rent
$4,178/mo
Rent Zestimate®
Find your next renter with Zillow Rental Manager. Plus, with online applications, you can quickly screen prospective tenants – for free.
$4,178/mo
Rent Zestimate®
Refinance and save
$3,311/mo
Est. payment
Refinancing to a lower rate could help reduce your monthly payments and save thousands over the life of the loan.
$3,311/mo
Est. payment
Explore your selling options
Work with a Zillow partner agent
Leverage their expertise and Zillow's premium Showcase listings to get your home seen by more buyers.
Get startedList with your own agent
Get your home in front of millions of buyers by listing it on Zillow.
Learn how to do itSell it yourself
Take full control of how buyers see your home on Zillow by listing For Sale by Owner (FSBO).
List your homeWhat's special
Zillow last checked:
Listing updated:
Listed by:
Joan Elflein 614-989-7215joan@ohiobrokerdirect.com,
Ohio Broker Direct
Bought with:
Laura L Lewis, 2012003133
Cleveland Suburban Homes
Source: MLS Now,MLS#: 5057119 Originating MLS: Stark Trumbull Area REALTORS
Originating MLS: Stark Trumbull Area REALTORSFacts & features
Interior
Bedrooms & bathrooms
- Bedrooms: 5
- Bathrooms: 5
- Full bathrooms: 4
- 1/2 bathrooms: 1
- Main level bathrooms: 1
Primary bedroom
- Description: Jetted soaking tub, walk-in shower, double vanity,Flooring: Hardwood
- Level: Second
- Dimensions: 16 x 20
Bedroom
- Description: Flooring: Hardwood
- Level: Second
- Dimensions: 11 x 16
Bedroom
- Description: Flooring: Hardwood
- Level: Second
- Dimensions: 11 x 13
Bedroom
- Description: Flooring: Hardwood
- Level: Second
- Dimensions: 12 x 13
Bedroom
- Description: Flooring: Hardwood
- Level: Second
- Dimensions: 10 x 12
Primary bathroom
- Description: Flooring: Hardwood
- Level: Second
- Dimensions: 10 x 12
Dining room
- Description: Flooring: Luxury Vinyl Tile
- Level: First
- Dimensions: 12 x 16
Family room
- Description: Beam ceiling, Fireplace,Flooring: Luxury Vinyl Tile
- Level: First
- Dimensions: 16 x 23
Kitchen
- Description: Quartz counters, dine-at island, coffee bar/nook,Flooring: Luxury Vinyl Tile
- Level: First
- Dimensions: 12 x 20
Laundry
- Description: Flooring: Luxury Vinyl Tile
- Level: First
- Dimensions: 9 x 10
Living room
- Description: Flooring: Luxury Vinyl Tile
- Level: First
- Dimensions: 15 x 19
Mud room
- Description: Flooring: Luxury Vinyl Tile
- Level: First
- Dimensions: 6 x 13
Pantry
- Description: Walk-in, pantry cabinets, beverage fridge, quartz counters,Flooring: Hardwood
- Level: First
- Dimensions: 9 x 13
Heating
- Forced Air
Cooling
- Central Air
Appliances
- Included: Dishwasher, Microwave, Range, Refrigerator
- Laundry: Washer Hookup, Electric Dryer Hookup, Main Level
Features
- Breakfast Bar, Chandelier, Double Vanity, Eat-in Kitchen, Granite Counters, His and Hers Closets, Kitchen Island, Multiple Closets, Pantry, Storage, Soaking Tub, Jetted Tub
- Windows: Bay Window(s), Double Pane Windows, Insulated Windows, Low-Emissivity Windows
- Basement: Apartment,Full,Finished,Interior Entry,Storage Space,Walk-Out Access
- Number of fireplaces: 2
- Fireplace features: Basement, Family Room
Interior area
- Total structure area: 4,349
- Total interior livable area: 4,349 sqft
- Finished area above ground: 3,295
- Finished area below ground: 1,054
Property
Parking
- Total spaces: 2
- Parking features: Attached, Garage
- Attached garage spaces: 2
Features
- Levels: Two
- Stories: 2
- Patio & porch: Deck, Front Porch, Patio
- Exterior features: Fire Pit
- Fencing: Partial
- Has view: Yes
- View description: Trees/Woods
Lot
- Size: 0.48 Acres
- Features: Landscaped, Wooded
Details
- Parcel number: 16B035C000140
Construction
Type & style
- Home type: SingleFamily
- Architectural style: Colonial
- Property subtype: Single Family Residence
Materials
- Brick Veneer, Wood Siding
- Foundation: Block
- Roof: Asphalt
Condition
- Updated/Remodeled
- Year built: 1963
Utilities & green energy
- Sewer: Public Sewer
- Water: Public
Green energy
- Energy efficient items: HVAC, Windows
Community & HOA
Community
- Subdivision: Garfield Sub 2
HOA
- Has HOA: No
Location
- Region: Mentor
Financial & listing details
- Price per square foot: $113/sqft
- Tax assessed value: $397,660
- Annual tax amount: $4,505
- Date on market: 7/25/2024
- Cumulative days on market: 97 days
- Listing terms: Cash,Conventional,FHA,VA Loan
Price history
| Date | Event | Price |
|---|---|---|
| 4/22/2026 | Listing removed | $1,500 |
Source: Zillow Rentals Report a problem | ||
| 4/1/2026 | Listed for rent | $1,500 |
Source: Zillow Rentals Report a problem | ||
| 3/2/2025 | Listing removed | $1,500 |
Source: Zillow Rentals Report a problem | ||
| 2/13/2025 | Listed for rent | $1,500 |
Source: Zillow Rentals Report a problem | ||
| 10/30/2024 | Sold | $490,000-1.6%$113/sqft |
Source:  MLS Now #5057119 Report a problem MLS Now #5057119 Report a problem | ||
| 10/30/2024 | Pending sale | $498,000$115/sqft |
Source: MLS Now #5057119 Report a problem | ||
| 10/8/2024 | Contingent | $498,000$115/sqft |
Source: MLS Now #5057119 Report a problem | ||
| 9/19/2024 | Price change | $498,000-2.2%$115/sqft |
Source: MLS Now #5057119 Report a problem | ||
| 8/27/2024 | Price change | $509,000-1.9%$117/sqft |
Source: MLS Now #5057119 Report a problem | ||
| 8/8/2024 | Price change | $519,000-3%$119/sqft |
Source: MLS Now #5057119 Report a problem | ||
| 7/25/2024 | Listed for sale | $535,000+122.9%$123/sqft |
Source: MLS Now #5057119 Report a problem | ||
| 3/22/2024 | Sold | $240,000+34.9%$55/sqft |
Source: Public Record Report a problem | ||
| 3/19/1993 | Sold | $177,900$41/sqft |
Source: MLS Now #606964 Report a problem | ||
Public tax history
| Year | Property taxes | Tax assessment |
|---|---|---|
| 2025 | $5,295 +11.9% | $139,180 |
| 2024 | $4,732 +5% | $139,180 +22.3% |
| 2023 | $4,506 -1.4% | $113,810 |
| 2022 | $4,572 +0.2% | $113,810 |
| 2021 | $4,564 +6.7% | $113,810 +18% |
| 2020 | $4,279 -0.1% | $96,450 |
| 2019 | $4,284 +10.6% | $96,450 +22.4% |
| 2018 | $3,872 | $78,820 |
| 2017 | $3,872 +0.6% | $78,820 |
| 2016 | $3,849 +9.7% | $78,820 |
| 2015 | $3,510 -1.5% | $78,820 |
| 2014 | $3,562 -11.2% | $78,820 |
| 2013 | $4,011 -0.4% | $78,820 |
| 2012 | $4,028 +2.4% | $78,820 -4.2% |
| 2011 | $3,933 -1.2% | $82,250 |
| 2010 | $3,979 +3.5% | $82,250 0% |
| 2009 | $3,844 -2.7% | $82,251 -10% |
| 2008 | $3,951 +2.4% | $91,392 |
| 2007 | $3,859 -56.7% | $91,392 |
| 2006 | $8,911 -8.6% | $91,392 -8% |
| 2005 | $9,751 -0.2% | $99,393 |
| 2004 | $9,769 +8.7% | $99,393 |
| 2003 | $8,989 +27.1% | $99,393 +23.1% |
| 2002 | $7,074 0% | $80,759 |
| 2001 | $7,076 -0.1% | $80,759 |
| 2000 | $7,080 +16.4% | $80,759 +16.5% |
| 1999 | $6,080 | $69,332 |
Find assessor info on the county website
Neighborhood: 44060
Nearby homes
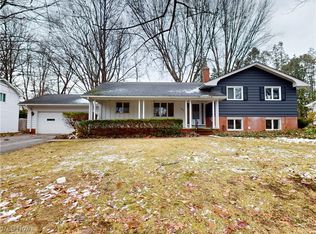
- $452,2003 bd3 ba2.6k sqft7433 Hollycroft Ln, Mentor, OH 44060Off Market
- $390,0004 bd3 ba3k sqft7453 Hollycroft Ln, Mentor, OH 44060Sold
- $434,2004 bd3 ba2.3k sqft7423 Hollycroft Ln, Mentor, OH 44060Off Market
- $431,1004 bd3 ba2.8k sqft7461 Hollycroft Ln, Mentor, OH 44060Off Market
- $429,8003 bd2 ba1.5k sqft7436 Sharonlee Dr, Mentor, OH 44060Off Market
- $288,9003 bd2 ba1.4k sqft7426 Sharonlee Dr, Mentor, OH 44060Off Market
- $327,1003 bd2 ba1.4k sqft7446 Sharonlee Dr, Mentor, OH 44060Off Market
- $315,2002 bd2 ba1.3k sqft7446 Hollycroft Ln, Mentor, OH 44060Off Market
Nearby schools
GreatSchools rating
- 8/10Ridge Elementary SchoolGrades: K-5Distance: 1.1 mi
- 7/10Memorial Middle SchoolGrades: 6-8Distance: 1.7 mi
- 8/10Mentor High SchoolGrades: 9-12Distance: 1.9 mi
Schools provided by the listing agent
- District: Mentor EVSD - 4304
Source: MLS Now. This data may not be complete. We recommend contacting the local school district to confirm school assignments for this home.
Get a cash offer in 3 minutes
Find out how much your home could sell for in as little as 3 minutes with a no-obligation cash offer.
Estimated market value
$543,100
Get a cash offer in 3 minutes
Find out how much your home could sell for in as little as 3 minutes with a no-obligation cash offer.
Estimated market value
$543,100
- Ohio
- Lake County
- Mentor
- 44060
- 7443 Hollycroft Ln
Nearby cities
Nearby zip codes
Other Mentor Topics
