Skip main navigation
Active
$650,000
4beds
2,988sqft

7443 Legacy Point St, Las Vegas, NV 89113

4beds
2,988sqft
Single family residence
Built in 2025
4,356 sqft
2 Attached garage spaces
$218 price/sqft
$56/mo HOA

What's special

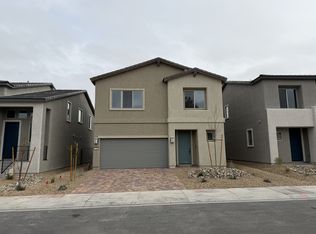
This is your LAST CHANCE to OWN a BRAND NEW, NEVER-LIVED-IN home in this community. 2025 Pulte Duncan model in an unbeatable Southwest location. With over $62,000 in builder UPGRADES blending style, comfort, and smart living. The open-concept layout features stunning quartz countertops, upgraded tile flooring, and a beautifully designed kitchen ...

25 days
|
1,406
|
55
|

Likely to sell faster than

Source: LVR,MLS#: 2791378MLS LogoOriginating MLS: Greater Las Vegas Association of Realtors Inc
Travel times

Living Room

Kitchen

Primary Bedroom

Zillow last checked:

Listing updated:

Listed by:

Craig Tann B.0143698 (702)514-6634,

Huntington & Ellis, A Real Est

Source: LVR,MLS#: 2791378MLS LogoOriginating MLS: Greater Las Vegas Association of Realtors Inc

Facts & features

Interior

Bedrooms & bathrooms
  • Bedrooms: 4
  • Bathrooms: 4
  • Full bathrooms: 3
  • 1/2 bathrooms: 1
Primary bedroom
  • Description: 2 Pbr's,Upstairs,Walk-In Closet(s)
  • Dimensions: 18x16
Bedroom 2
  • Description: Downstairs,Walk-In Closet(s),With Bath
  • Dimensions: 13x12
Bedroom 3
  • Description: Closet,Undefined
  • Dimensions: 16x11
Bedroom 4
  • Description: Closet,Upstairs
  • Dimensions: 11x11
Dining room
  • Description: Dining Area
  • Dimensions: 14x15
Kitchen
  • Description: Island,Lighting Recessed,Quartz Countertops,Stainless Steel Appliances,Tile Flooring,Walk-in Pantry
  • Dimensions: 13x19
Living room
  • Description: Rear
  • Dimensions: 24x17
Loft
  • Description: Other
  • Dimensions: 17x12
Heating
  • Central, Electric, Gas
Cooling
  • Central Air, Electric
Appliances
  • Included: Disposal, Gas Range, Microwave
  • Laundry: Gas Dryer Hookup, Main Level, Laundry Room
Features
  • Bedroom on Main Level, Primary Downstairs, None
  • Flooring: Carpet, Tile
  • Has fireplace: No
Interior area
  • Total structure area: 2,988
  • Total interior livable area: 2,988 sqft
Video & virtual tour

Property

Parking
  • Total spaces: 2
  • Parking features: Attached, Garage, Private
  • Attached garage spaces: 2
Features
  • Stories: 2
  • Exterior features: Private Yard
  • Fencing: Block,Back Yard
Lot
  • Size: 4,356 Square Feet
  • Features: Desert Landscaping, Landscaped, < 1/4 Acre
Details
  • Parcel number: 17610118109
  • Zoning description: Single Family
  • Horse amenities: None

Construction

Type & style
  • Home type: SingleFamily
  • Architectural style: Two Story
  • Property subtype: Single Family Residence
  • Attached to another structure: Yes
Materials
  • Roof: Other
Condition
  • Resale
  • Year built: 2025

Utilities & green energy

  • Electric: Photovoltaics None
  • Sewer: Public Sewer
  • Water: Public
  • Utilities for property: Underground Utilities

Community & HOA

Community
  • Subdivision: Warm Spgs & Tenaya
HOA
  • Has HOA: Yes
  • Amenities included: Dog Park
  • Services included: Common Areas, Maintenance Grounds, Taxes
  • HOA fee: $56 monthly
  • HOA name: Pioneer Pass
  • HOA phone: 702-848-3418
Location
  • Region: Las Vegas

Financial & listing details

  • Price per square foot: $218/sqft
  • Tax assessed value: $120,000
  • Annual tax amount: $1,232
  • Date on market: 6/12/2026
  • Listing agreement: Exclusive Right To Sell
  • Listing terms: Cash,Conventional,FHA,VA Loan

Price history

DateEventPrice
6/12/2026Listed for sale$650,000-4.4%$218/sqft
Source: LVR #2791378 Report a problem
6/4/2026Listing removed$679,999$228/sqft
Source: LVR #2761391 Report a problem
3/5/2026Listed for sale$679,999+6.8%$228/sqft
Source: LVR #2761391 Report a problem
11/21/2025Sold$637,000-6.5%$213/sqft
Source: Public Record Report a problem
7/22/2025Listing removed$680,990$228/sqft
Source: Pulte Report a problem
4/2/2025Price change$680,990+0.6%$228/sqft
Source: Pulte Report a problem
3/31/2025Listed for sale$676,990+0.6%$227/sqft
Source: Pulte Report a problem
12/9/2024Listing removed$672,990$225/sqft
Source: Pulte Report a problem
11/27/2024Listed for sale$672,990$225/sqft
Source: Pulte Report a problem

Public tax history

YearProperty taxesTax assessment
2026$1,235 +0%$42,000
2025$1,234 $42,000
2024-- $42,000

Find assessor info on the county website

Monthly payment

Est. payment
$3,565/mo
Principal & interest
$3244
Property taxes
$265
HOA Fees
$56
More affordability toolsChevron Right

Estimated market value

Not available

Estimated sales range

Not available

Not available

Climate risks

Explore flood, wildfire, and other predictive climate risk information for this property on First Street®️.

Neighborhood: Enterprise

Nearby schools

Judith D Steele Elementary School
Grades PK-50.6 miles
5/10
GreatSchools® Rating
Test Score Rating
7/10
Academic Progress Rating
4/10
Lawrence & Heidi Canarelli Middle School
Grades 6-81.4 miles
6/10
GreatSchools® Rating
Test Score Rating
7/10
Academic Progress Rating
5/10
Sierra Vista High School
Grades 9-120.7 miles
4/10
GreatSchools® Rating
College Readiness Rating
4/10