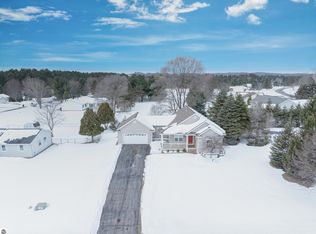
Spacious, immaculate, and loaded with upgrades! This impressive 3,300-square-foot home is located in the highly desirable Cedar Meadows subdivision, offering access to a shared beachfront park and day dock on beautiful Lake Bellaire, plus a separate park area with playground, pickleball court, and 20 acres of natural common area. Inside, you’ll find two en suites, 9-foot ceilings, a large modern kitchen with granite countertops and two ovens, a formal dining room, gas fireplace, and a huge lower-level recreation room. The outdoor living space is equally impressive, featuring a brand-new 700-square-foot vinyl deck surrounding a large heated swimming pool, a fire pit, white vinyl privacy fencing, sprinkler system, and underground dog fence. Additional highlights include an attached, finished and heated garage, newer furnace and central air, all newer mechanicals, brand-new water softener, and a stylish storage shed. Best of all, this beautiful home is being offered completely and tastefully furnished—truly move-in ready!
Pending
$498,500
7443 Meadow Ln, Bellaire, MI 49615
3beds
3,300sqft
Single Family Residence
Built in 1997
0.3 Acres Lot
$499,600 Zestimate®
$151/sqft
$13/mo HOA
What's special
Gas fireplaceFire pitSprinkler systemHuge lower-level recreation roomLarge heated swimming poolWhite vinyl privacy fencingUnderground dog fence
- 55 days
- 30
- 0
Likely to sell faster than
Zillow last checked:
Listing updated:
Listed by:
Walt Mann 231-533-6114,
REO-TCBellaire-233025 231-533-6114
Source: NGLRMLS,MLS#: 1950013
Facts & features
Interior
Bedrooms & bathrooms
- Bedrooms: 3
- Bathrooms: 3
- Full bathrooms: 3
- Main level bathrooms: 3
- Main level bedrooms: 3
Rooms
- Room types: Dining Room, Great Room
Primary bedroom
- Level: Main
- Area: 392
- Dimensions: 28 x 14
Bedroom 2
- Level: Main
- Area: 306
- Dimensions: 18 x 17
Bedroom 3
- Level: Main
- Area: 156
- Dimensions: 13 x 12
Primary bathroom
- Features: Private
Dining room
- Level: Main
- Area: 252
- Dimensions: 18 x 14
Family room
- Level: Lower
- Area: 416
- Dimensions: 26 x 16
Kitchen
- Level: Main
- Area: 221
- Dimensions: 13 x 17
Living room
- Level: Main
- Area: 378
- Dimensions: 18 x 21
Heating
- Forced Air, Natural Gas, Fireplace(s)
Cooling
- Central Air
Appliances
- Included: Refrigerator, Oven/Range, Disposal, Dishwasher, Microwave, Water Softener Owned, Washer, Dryer, Oven, Exhaust Fan
- Laundry: Main Level
Features
- Entrance Foyer, Walk-In Closet(s), Pantry, Granite Counters, Kitchen Island, Mud Room, Vaulted Ceiling(s), Drywall, Ceiling Fan(s), Cable TV, High Speed Internet, WiFi
- Windows: Bay Window(s), Blinds, Drapes, Curtain Rods
- Basement: Partial,Daylight,Finished Rooms
- Has fireplace: Yes
- Fireplace features: Gas
Interior area
- Total structure area: 3,300
- Total interior livable area: 3,300 sqft
- Finished area above ground: 2,400
- Finished area below ground: 900
Property
Parking
- Total spaces: 2
- Parking features: Attached, Paved, Heated Garage, Asphalt
- Attached garage spaces: 2
- Has uncovered spaces: Yes
Accessibility
- Accessibility features: None
Features
- Patio & porch: Deck, Porch
- Exterior features: Sprinkler System, Other, Rain Gutters
- Has private pool: Yes
- Pool features: Above Ground
- Fencing: Invisible
- Has view: Yes
- View description: Countryside View
- Waterfront features: All Sports, Other, Soft Bottom, Lake, Sandy Shoreline
- Body of water: Lake Bellaire
- Frontage length: 500
Lot
- Size: 0.3 Acres
- Dimensions: 100 x 150
- Features: Level, Landscaped, Subdivided
Details
- Additional structures: Shed(s)
- Parcel number: 050736503000
- Zoning description: Residential,Deed Restrictions
Construction
Type & style
- Home type: SingleFamily
- Architectural style: Ranch,Contemporary
- Property subtype: Single Family Residence
Materials
- Frame, Vinyl Siding
- Roof: Asphalt
Condition
- New construction: No
- Year built: 1997
- Major remodel year: 2012
Utilities & green energy
- Sewer: Private Sewer
- Water: Private
Community & HOA
Community
- Features: None
- Security: Smoke Detector(s)
- Subdivision: Cedar Meadows
HOA
- Services included: None
- HOA fee: $150 annually
Location
- Region: Bellaire
Financial & listing details
- Price per square foot: $151/sqft
- Tax assessed value: $122,056
- Annual tax amount: $2,724
- Price range: $498.5K - $498.5K
- Date on market: 8/30/2026
- Cumulative days on market: 56 days
- Listing agreement: Exclusive Right Sell
- Listing terms: Conventional,Cash,FHA,VA Loan
- Ownership type: Private Owner
- Road surface type: Asphalt
Estimated market value
$499,600
$475,000 - $525,000
$2,922/mo
Price history
| Date | Event | Price |
|---|---|---|
| 9/2/2026 | Pending sale | $498,500$151/sqft |
Source:  NGLRMLS #1950013 Report a problem | ||
| 8/30/2026 | Listed for sale | $498,500$151/sqft |
Source: NGLRMLS #1950013 Report a problem | ||
Public tax history
| Year | Property taxes | Tax assessment |
|---|---|---|
| 2025 | $2,724 +4.2% | $267,600 +21.1% |
| 2024 | $2,614 +1.2% | $221,000 +34.1% |
| 2023 | $2,583 | $164,800 +18% |
| 2022 | -- | $139,700 +10.3% |
| 2021 | -- | $126,600 +15.1% |
| 2020 | -- | $110,000 +7.8% |
| 2017 | $2,273 | $102,000 +5.6% |
| 2016 | -- | $96,600 +3.1% |
| 2015 | -- | $93,700 +2.2% |
| 2014 | -- | $91,700 +2.7% |
| 2013 | -- | $89,300 -0.1% |
| 2011 | -- | $89,400 +39.4% |
| 2010 | -- | $64,150 |
Find assessor info on the county website
Monthly payment
Est. payment
Payment breakdown
Explore the cost of this home by adjusting the details. Changes won't be saved.Climate risks
Neighborhood: 49615
Nearby schools
Similar homes
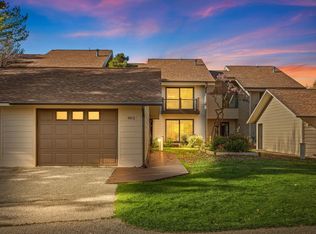
- $475,0004 bd3 ba2.6k sqft4991 N Crossover Dr #802, Bellaire, MI 49615For Sale
 MLS ID #1951945, Matthew Crane. NGLRMLS
- $434,0003 bd2 ba1.7k sqft402 S Division St, Bellaire, MI 49615For Sale
 MLS ID #1947444, Jeanette Gillespie. NGLRMLS
- $610,4435 bd4 ba3.2k sqft1071 Alm Ct, Bellaire, MI 49615For Sale
 MLS ID #1951559, Kim Hejka. NGLRMLS
- $525,0005 bd2 ba2.4k sqft3917 Deskin Dr, Bellaire, MI 49615For Sale
 MLS ID #1950290, Kellie Sergent. NGLRMLS
- $295,0005 bd3 ba2.6k sqft6560 Stoney Ln, Bellaire, MI 49615For Sale
 MLS ID #201841070, Donna S Stubenvoll, Real Estate One of Gaylord. WWMLS
- $669,9003 bd4 ba2.9k sqft1454 Cedar River Dr, Bellaire, MI 49615For Sale
 MLS ID #50217339, Kelley A Petroskey, Century 21 Signature Realty. MiRealSource
- $575,0004 bd2 ba2.3k sqft12621 Jones Rd, Kewadin, MI 49648For Sale
 MLS ID #20261081733, Melissa A Socha, Modern Way Realty LLC. Realcomp II
