Skip main navigation
Off market
  • $374,000

    7443 N Lewis Ave, Kansas City, MO 64158

    4beds
    2,083sqft
    Single Family Residence
    Built in ----
    -- sqft lot
    $374,000 Zestimate®
    $180/sqft
    $2,408 Estimated rent

    Home value

    $374,000

    $355,000 - $393,000

    $2,408/mo

    Zestimate® history
    Loading
    Loading...

    Owner options

    List your home for rent

    $2,408/mo

    Rent Zestimate®

    Find your next renter with Zillow Rental Manager. Plus, with online applications, you can quickly screen prospective tenants – for free.

    Learn more

    $2,408/mo

    Rent Zestimate®

    Refinance and save

    $2,396/mo

    Est. payment

    Refinancing to a lower rate could help reduce your monthly payments and save thousands over the life of the loan.

    See today's rates

    $2,396/mo

    Est. payment

    Explore your selling options

    Work with a Zillow partner agent

    Leverage their expertise and Zillow's premium Showcase listings to get your home seen by more buyers.

    Get started

    List with your own agent

    Get your home in front of millions of buyers by listing it on Zillow.

    Learn how to do it

    Sell it yourself

    Take full control of how buyers see your home on Zillow by listing For Sale by Owner (FSBO).

    List your home

    What's special

    Quartz countertopsAttached two-car garageModern kitchenStainless steel appliancesOpen main floorVaulted ceilingsAbundant natural light

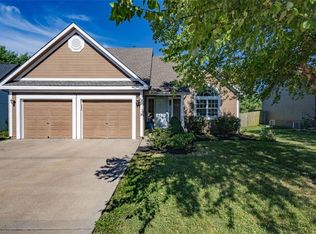
    This updated tri-level home offers space, style, and everyday comfort in the North Brook community of Kansas City. The open main floor connects a modern kitchen, dining area, and living room with natural light and a warm, inviting feel. Hardwood floors, vaulted ceilings, and a wood-burning fireplace create a welcoming setting for daily living or hosting guests. The kitchen features quartz countertops, stainless steel appliances including a gas range, and custom cabinetry. The finished lower level adds flexible space for a family room, office, or guest area. Upstairs, the primary suite includes a walk-in closet and private bath. The home has been well maintained and is ready for immediate move-in. A fully fenced backyard with a deck provides privacy and room to unwind. The attached two-car garage and HOA community amenities, including a clubhouse, pool, and playground, add convenience and value. The home sits within the Liberty School District, close to local parks, shopping, and commuter routes. Interior Features Open layout with hardwood floors, vaulted ceilings, and abundant natural light Updated kitchen with quartz countertops, stainless steel appliances including a gas range, and custom cabinetry Dining area with deck access for seamless indoor-outdoor living Living room with built-in bookcases and a wood-burning fireplace Finished lower level family room with full bathroom Primary suite with walk-in closet and private bath Washer and dryer included Exterior & Community Fenced backyard with a spacious deck Attached two-car garage (one remote provided) HOA community with clubhouse, pool, and playground access Location Located in the North Brook subdivision within the Liberty School District. Easy access to local parks, shopping, dining, and major highways. The Basics Monthly Rent: $2,500 Security Deposit: Equal to one month's rent Lease Term: 1618 months preferred Available: October 23, 2025 Parking: Attached two-car garage and street parking Utilities: Tenant responsible for electric, gas, water, and sewer; owner provides trash Pet Policy Cats and small dogs allowed (subject to breed and weight restrictions) $300 non-refundable pet fee per pet $25 monthly pet rent per pet Resident Benefits Package ($39 / month) $100K tenant liability coverage and $10K personal property protection Credit reporting for on-time rent payments Identity theft protection (up to $1 million) Air filter delivery and 24/7 maintenance line access Online portal for rent payments and maintenance requests Fees & Requirements $45 application fee per adult (non-refundable) Renter's insurance required or included through RBP No smoking or vaping on or around the property Equal Housing Opportunity Keyrenter Property Management Overland Park complies with all Fair Housing laws. All applicants are considered without regard to race, color, religion, sex, disability, familial status, or national origin.

    This property is not currently displayed as for sale or rent on Zillow. This may be different from what's on other websites or public sources.

    Zillow last checked:

    Listing updated:

    Source: Zillow Rentals

    Facts & features

    Interior

    Bedrooms & bathrooms
    • Bedrooms: 4
    • Bathrooms: 3
    • Full bathrooms: 3
    Rooms
    • Room types: Breakfast Nook, Dining Room
    Appliances
    • Included: Disposal, Dryer, Microwave, Range Oven, Refrigerator, Washer
    • Laundry: In Unit
    Features
    • Range/Oven, Walk In Closet, Walk-In Closet(s)
    • Flooring: Hardwood
    Interior area
    • Total interior livable area: 2,083 sqft

    Property

    Parking
    • Parking features: Garage
    • Has garage: Yes
    • Details: Contact manager
    Features
    • Patio & porch: Deck, Patio
    • Exterior features: Electricity not included in rent, Gas not included in rent, Granite Countertops, HOA Community, High/vaulted ceilings, Lawn, Living Room, Range/Oven, Sewage not included in rent, Stainless steel appliances, Sump Pump, Trash, Walk In Closet, Water Softeners/Water Filters, Water not included in rent
    • Has private pool: Yes
    • Fencing: Fenced Yard
    Details
    • Parcel number: 14512000402000

    Construction

    Type & style
    • Home type: SingleFamily
    • Property subtype: Single Family Residence

    Utilities & green energy

    • Utilities for property: Cable Available

    Community & HOA

    Community
    • Features: Clubhouse, Playground
    • Deposit fee: $2,500
    HOA
    • Amenities included: Pool
    Location
    • Region: Kansas City

    Financial & listing details

    • Price per square foot: $180/sqft
    • Tax assessed value: $47,030
    • Annual tax amount: $3,425
    • Date on market: 10/6/2025
    • Date available: 10/23/2025
    • Lease term: Contact For Details

    Price history

    DateEventPrice
    11/6/2025Listing removed$2,500$1/sqft
    Source: Zillow Rentals Report a problem
    10/7/2025Price change$2,500+4.2%$1/sqft
    Source: Zillow Rentals Report a problem
    10/6/2025Listed for rent$2,400$1/sqft
    Source: Zillow Rentals Report a problem
    8/29/2024Listing removed$2,400+4.3%$1/sqft
    Source: Zillow Rentals Report a problem
    8/22/2024Price change$2,300-4.2%$1/sqft
    Source: Zillow Rentals Report a problem
    7/2/2024Listed for rent$2,400+14.3%$1/sqft
    Source: Zillow Rentals Report a problem
    2/8/2022Listing removed--
    Source: Zillow Rental Manager Report a problem
    1/30/2022Listed for rent$2,100$1/sqft
    Source: Zillow Rental Manager Report a problem
    3/20/2019Sold--
    Source: Heartland MLS as distributed by MLS GRID #2144839 Report a problem
    2/4/2019Pending sale$238,500$114/sqft
    Source: ReeceNichols Parkville #2144839 Report a problem
    1/18/2019Listed for sale$238,500+10.9%$114/sqft
    Source: ReeceNichols Parkville #2144839 Report a problem
    11/10/2016Sold--
    Source: Heartland MLS as distributed by MLS GRID #45001_1996456 Report a problem
    9/10/2016Pending sale$215,000$103/sqft
    Source: CENTURY 21 All-Pro #1996456 Report a problem
    8/30/2016Price change$215,000-2.2%$103/sqft
    Source: CENTURY 21 All-Pro #1996456 Report a problem
    8/25/2016Listed for sale$219,900$106/sqft
    Source: CENTURY 21 All-Pro #1996456 Report a problem
    7/30/2016Pending sale$219,900$106/sqft
    Source: CENTURY 21 All-Pro #1996456 Report a problem
    7/13/2016Listed for sale$219,900$106/sqft
    Source: CENTURY 21 All-Pro #1996456 Report a problem
    7/5/2016Pending sale$219,900$106/sqft
    Source: CENTURY 21 All-Pro #1996456 Report a problem
    7/1/2016Listed for sale$219,900$106/sqft
    Source: CENTURY 21 All-Pro #1996456 Report a problem
    6/26/2016Pending sale$219,900$106/sqft
    Source: CENTURY 21 All-Pro #1996456 Report a problem
    6/22/2016Price change$219,900-2.2%$106/sqft
    Source: CENTURY 21 All-Pro #1996456 Report a problem
    6/10/2016Listed for sale$224,900+25%$108/sqft
    Source: Century 21 All-Pro #1996456 Report a problem
    2/12/2015Sold--
    Source: Agent Provided Report a problem
    12/16/2014Pending sale$179,900$86/sqft
    Source: Northland Partners LLC #1913073 Report a problem
    11/18/2014Listed for sale$179,900$86/sqft
    Source: Northland Partners LLC #1913073 Report a problem
    7/9/2014Sold--
    Source: Public Record Report a problem
    10/17/2006Sold--
    Source: Public Record Report a problem
    10/18/2001Sold--
    Source: Agent Provided Report a problem

    Public tax history

    YearProperty taxesTax assessment
    2025$3,425 $47,030 +14.9%
    2024$3,425 -0.9%$40,930
    2023$3,455 +9.2%$40,930 +12.8%
    2022$3,164 -0.4%$36,270
    2021$3,178 +1.3%$36,270 +6.7%
    2020$3,138 +1.8%$33,990 0%
    2019$3,084 $33,991 +9.4%
    2018$3,084 $31,080
    2017-- $31,080 +3.2%
    2016-- $30,120
    2015-- $30,120 +4.3%
    2014$2,726 $28,880
    2013-- $28,880 -5.5%
    2012-- $30,570
    2011-- $30,570 +3.7%
    2010-- $29,490
    2009-- $29,490 -1.2%
    2007-- $29,850 +3%
    2006-- $28,970
    Find assessor info on the county website

    Neighborhood: Shoal Creek

    Nearby schools

    GreatSchools rating
    Get a cash offer in 3 minutes
    Find out how much your home could sell for in as little as 3 minutes with a no-obligation cash offer.
    Estimated market value
    $374,000
    Get a cash offer in 3 minutes
    Find out how much your home could sell for in as little as 3 minutes with a no-obligation cash offer.
    Estimated market value
    $374,000