Skip main navigation
Sold for $355,000
  • $355,000

    7443 Pebble Lake Dr, Mechanicsville, VA 23111

    3beds
    1,520sqft
    Townhouse
    Built in 2015
    2,352 Square Feet Lot
    $355,100 Zestimate®
    $234/sqft
    $2,311 Estimated rent

    Home value

    $355,100

    $337,000 - $373,000

    $2,311/mo

    Zestimate® history
    Loading
    Loading...

    Owner options

    List your home for rent

    $2,311/mo

    Rent Zestimate®

    Find your next renter with Zillow Rental Manager. Plus, with online applications, you can quickly screen prospective tenants – for free.

    Learn more

    $2,311/mo

    Rent Zestimate®

    Refinance and save

    $2,332/mo

    Est. payment

    Refinancing to a lower rate could help reduce your monthly payments and save thousands over the life of the loan.

    See today's rates

    $2,332/mo

    Est. payment

    Explore your selling options

    Work with a Zillow partner agent

    Leverage their expertise and Zillow's premium Showcase listings to get your home seen by more buyers.

    Get started

    List with your own agent

    Get your home in front of millions of buyers by listing it on Zillow.

    Learn how to do it

    Sell it yourself

    Take full control of how buyers see your home on Zillow by listing For Sale by Owner (FSBO).

    List your home

    What's special

    Private parkingCustom ceramic showerVariable height kitchen cabinetsOak staircaseUpdated lighting fixturesCrown moldingWood flooring
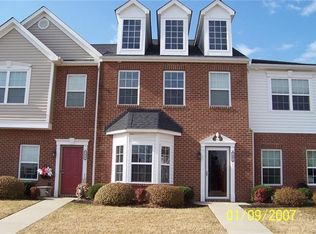
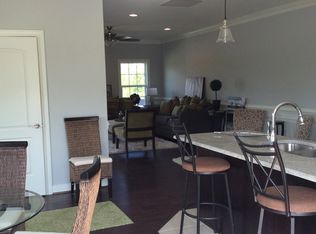
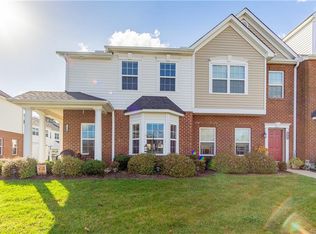
    **FORMER MODEL HOME** Be the very first to see this clean as a whistle END UNIT at the Village at Pebble Lake community. This 3-bedroom unit has it all including an open concept first floor plan that has been nicely improved by its sellers. The first floor offers an abundance of extra custom options including variable height kitchen cabinets, wood flooring, wainscotting, crown molding, custom fireplace insert w/mantel and updated lighting fixtures. The second level offers an oak staircase, wood floors in the common area, 3 generously sized bedrooms including the Owners Suite complete w/ensuite bath w/custom ceramic shower and double vanity and the entire home is outfitted with custom window blinds. The exterior includes private parking and an attached shed for your storage needs. This one is THE ONE to see. Schedule your private showing today.

    Zillow last checked:

    Listing updated:

    Listed by:

    Chuck Jenkins (804)397-9389,

    Long & Foster REALTORS

    Bought with:

    Stuart Settle, 0225242825

    ERA Woody Hogg & Assoc

    Source: CVRMLS,MLS#: 2608335MLS LogoOriginating MLS: Central Virginia Regional MLS

    Facts & features

    Interior

    Bedrooms & bathrooms
    • Bedrooms: 3
    • Bathrooms: 3
    • Full bathrooms: 2
    • 1/2 bathrooms: 1
    Primary bedroom
    • Description: Tray Ceiling, Ensuite, Recessed Lighting
    • Level: Second
    • Dimensions: 0 x 0
    Bedroom 2
    • Description: Large Windows, Ceiling Fan
    • Level: Second
    • Dimensions: 0 x 0
    Bedroom 3
    • Description: Large Windows, Ceiling Fan
    • Level: Second
    • Dimensions: 0 x 0
    Family room
    • Description: Hardwoods, Wainscotting, Recessed Lighting
    • Level: First
    • Dimensions: 0 x 0
    Other
    • Description: Tub & Shower
    • Level: Second
    Half bath
    • Level: First
    Kitchen
    • Description: Ceramic Tile, Backsplash, Island, Recessed Lights
    • Level: First
    • Dimensions: 0 x 0
    Heating
    • Electric, Heat Pump, Zoned
    Cooling
    • Heat Pump, Zoned
    Appliances
    • Included: Dishwasher, Electric Water Heater, Microwave, Refrigerator, Smooth Cooktop
    • Laundry: Washer Hookup, Dryer Hookup
    Features
    • Tray Ceiling(s), Ceiling Fan(s), Dining Area, Double Vanity, Eat-in Kitchen, Granite Counters, High Ceilings, Kitchen Island, Bath in Primary Bedroom, Recessed Lighting, Walk-In Closet(s)
    • Flooring: Ceramic Tile, Partially Carpeted, Wood
    • Has basement: No
    • Attic: Floored,Pull Down Stairs
    • Number of fireplaces: 1
    • Fireplace features: Electric
    Interior area
    • Total interior livable area: 1,520 sqft
    • Finished area above ground: 1,520
    • Finished area below ground: 0

    Property

    Parking
    • Parking features: Assigned
    Features
    • Levels: Two
    • Stories: 2
    • Patio & porch: Front Porch, Patio, Porch
    • Exterior features: Porch, Storage, Shed
    • Pool features: Pool, Community
    • Fencing: None
    Lot
    • Size: 2,352 Square Feet
    Details
    • Parcel number: 8724585837

    Construction

    Type & style
    • Home type: Townhouse
    • Architectural style: Two Story
    • Property subtype: Townhouse
    • Attached to another structure: Yes
    Materials
    • Brick, Drywall, Vinyl Siding
    • Roof: Composition
    Condition
    • Resale
    • New construction: No
    • Year built: 2015

    Utilities & green energy

    • Sewer: Public Sewer
    • Water: Public

    Community & HOA

    Community
    • Features: Common Grounds/Area, Clubhouse, Home Owners Association, Lake, Playground, Park, Pond, Pool, Trails/Paths
    • Security: Smoke Detector(s)
    • Subdivision: Village At Pebble Lake
    HOA
    • Has HOA: Yes
    • Amenities included: Landscaping, Management
    • Services included: Association Management, Clubhouse, Common Areas, Maintenance Structure, Pool(s), Snow Removal
    • HOA fee: $198 monthly
    Location
    • Region: Mechanicsville

    Financial & listing details

    • Price per square foot: $234/sqft
    • Tax assessed value: $313,800
    • Annual tax amount: $2,541
    • Date on market: 5/4/2026
    • Ownership: Individuals
    • Ownership type: Sole Proprietor

    Price history

    DateEventPrice
    5/21/2026Sold$355,000-1.4%$234/sqft
    Source: CVRMLS #2608335 Report a problem
    4/20/2026Pending sale$359,950$237/sqft
    Source: CVRMLS #2608335 Report a problem
    4/3/2026Listed for sale$359,950+53.9%$237/sqft
    Source: CVRMLS #2608335 Report a problem
    2/13/2020Sold$233,950$154/sqft
    Source: CVRMLS #2000149 Report a problem
    1/7/2020Pending sale$233,950$154/sqft
    Source: Hometown Realty #2000149 Report a problem
    1/3/2020Price change$233,950-0.4%$154/sqft
    Source: Hometown Realty #2000149 Report a problem
    10/26/2019Price change$234,950-1.7%$155/sqft
    Source: Hometown Realty #1932106 Report a problem
    9/20/2019Listed for sale$238,950+181.1%$157/sqft
    Source: Hometown Realty #1932106 Report a problem
    9/23/2016Sold$85,000$56/sqft
    Source: EXIT Realty solds #259371308132312429 Report a problem

    Public tax history

    YearProperty taxesTax assessment
    2025$2,542 +4.9%$313,800 +4.9%
    2024$2,422 +6.1%$299,000 +6.1%
    2023$2,283 +16.5%$281,900 +16.5%
    2022$1,959 $241,900 +11.1%
    2021-- $217,800
    2020$1,764 +6.7%$217,800 +2.5%
    2019$1,653 $212,500 +4.1%
    2018$1,653 +11.9%$204,100 +11.9%
    2017$1,477 +151.6%$182,400
    2016$587 $182,400 +151.6%
    2015$587 +64.4%$72,500 +64.4%
    2014$357 $44,100
    2013$357 -6.8%--
    2012$383 -18.2%--
    2011$468 --
    Find assessor info on the county website

    Neighborhood: 23111

    Nearby schools

    GreatSchools rating
    Schools provided by the listing agent
    • Elementary: Battlefield
    • Middle: Bell Creek Middle
    • High: Mechanicsville

    Source: CVRMLS. This data may not be complete. We recommend contacting the local school district to confirm school assignments for this home.

    Get a cash offer in 3 minutes
    Find out how much your home could sell for in as little as 3 minutes with a no-obligation cash offer.
    Estimated market value
    $355,100
    Get a cash offer in 3 minutes
    Find out how much your home could sell for in as little as 3 minutes with a no-obligation cash offer.
    Estimated market value
    $355,100