Skip main navigation
Sold
  • $455,000

    7443 SE 63rd Ave, Portland, OR 97206

    3beds
    1,420sqft
    Residential, Single Family Residence
    Built in 1993
    5,662.8 Square Feet Lot
    $463,600 Zestimate®
    $320/sqft
    $2,793 Estimated rent

    Home value

    $463,600

    $440,000 - $487,000

    $2,793/mo

    Zestimate® history
    Loading
    Loading...

    Owner options

    List your home for rent

    $2,793/mo

    Rent Zestimate®

    Find your next renter with Zillow Rental Manager. Plus, with online applications, you can quickly screen prospective tenants – for free.

    Learn more

    $2,793/mo

    Rent Zestimate®

    Refinance and save

    $2,775/mo

    Est. payment

    Refinancing to a lower rate could help reduce your monthly payments and save thousands over the life of the loan.

    See today's rates

    $2,775/mo

    Est. payment

    Explore your selling options

    Work with a Zillow partner agent

    Leverage their expertise and Zillow's premium Showcase listings to get your home seen by more buyers.

    Get started

    List with your own agent

    Get your home in front of millions of buyers by listing it on Zillow.

    Learn how to do it

    Sell it yourself

    Take full control of how buyers see your home on Zillow by listing For Sale by Owner (FSBO).

    List your home

    What's special

    Great-room style floor plan
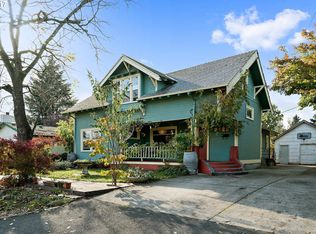
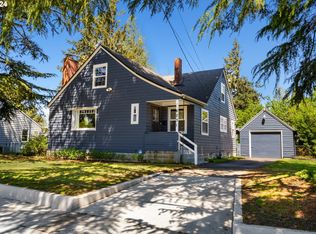
    Bright and open 1-level home. Tucked away on a pleasant street near Woodstock shops and cafes and close to Brentwood Park and Mt. Scott Park/Pool/Community Center. Great-room style floor plan with abundant light from the slider to deck and big front window! Inviting deck for 3 season use and covered outdoor dining. Deck and yard will soon be even more secluded when north neighbor finishes the wood fence. Spacious primary bedroom with double closets has ensuite bath with a new walk-in shower. Have fun with the converted garage, to become your combination home gym, yoga space, media room, band room, crafts area or something else. Or add a window or two and make it your art studio. New furnace and Central Air in 2024. Excellent energy score of "8" indicates very reasonable utility costs. (See link to Home Energy Score report.) Freshly painted inside and out. Raised bed for your kitchen garden in the sunny front yard and room for more. Flag lot setting (behind another home) gives you a feeling of privacy from the street and cars. (Buyer to verify all details.) Don't miss this one! [Home Energy Score = 8. HES Report at https://rpt.greenbuildingregistry.com/hes/OR10242870]

    Zillow last checked:

    Listing updated:

    Listed by:

    Laurie Sonnenfeld 503-750-1630,

    Laurie Sonnenfeld Realty

    Bought with:

    Ethan Cowley, 201238836

    Windermere Realty Trust

    Source: RMLS (OR),MLS#: 337541490MLS Logo

    Facts & features

    Interior

    Bedrooms & bathrooms
    • Bedrooms: 3
    • Bathrooms: 2
    • Full bathrooms: 2
    • Main level bathrooms: 2
    Primary bedroom
    • Features: Bathroom, Double Closet, Ensuite, Walkin Shower
    • Level: Main
    Bedroom 2
    • Level: Main
    Bedroom 3
    • Level: Main
    Dining room
    • Features: Deck, Sliding Doors
    • Level: Main
    Kitchen
    • Features: Dishwasher
    • Level: Main
    Living room
    • Features: Fireplace, Great Room
    • Level: Main
    Heating
    • Forced Air, Fireplace(s)
    Cooling
    • Central Air
    Appliances
    • Included: Dishwasher, Free-Standing Range, Free-Standing Refrigerator, Range Hood, Washer/Dryer, Gas Water Heater
    Features
    • Great Room, Bathroom, Double Closet, Walkin Shower
    • Doors: Sliding Doors
    • Windows: Double Pane Windows
    • Basement: Crawl Space
    • Number of fireplaces: 1
    • Fireplace features: Wood Burning
    Interior area
    • Total structure area: 1,420
    • Total interior livable area: 1,420 sqft

    Property

    Parking
    • Total spaces: 2
    • Parking features: Driveway, Converted Garage
    • Garage spaces: 2
    • Has uncovered spaces: Yes
    Accessibility
    • Accessibility features: Ground Level, Main Floor Bedroom Bath, Minimal Steps, One Level, Utility Room On Main, Walkin Shower, Accessibility
    Features
    • Levels: One
    • Stories: 1
    • Patio & porch: Covered Deck, Deck, Porch
    • Exterior features: Garden, Raised Beds, Yard
    Lot
    • Size: 5,662 sqft
    • Features: Flag Lot, Level, Secluded, SqFt 5000 to 6999
    Details
    • Additional structures: ToolShed
    • Parcel number: R237886

    Construction

    Type & style
    • Home type: SingleFamily
    • Property subtype: Residential, Single Family Residence
    Materials
    • T111 Siding
    • Foundation: Concrete Perimeter
    • Roof: Composition
    Condition
    • Resale
    • New construction: No
    • Year built: 1993

    Utilities & green energy

    • Gas: Gas
    • Sewer: Public Sewer
    • Water: Public

    Community & neighborhood

    Location
    • Region: Portland
    • Subdivision: Brentwood - Darlington

    Other

    Other facts
    • Listing terms: Cash,Conventional,FHA,VA Loan

    Price history

    DateEventPrice
    1/29/2026Sold$455,000-2.8%$320/sqft
    Source: RMLS (OR) #337541490 Report a problem
    12/28/2025Pending sale$468,000$330/sqft
    Source: RMLS (OR) #337541490 Report a problem
    11/17/2025Listed for sale$468,000+420%$330/sqft
    Source: RMLS (OR) #337541490 Report a problem
    5/25/2011Sold$90,000-18.1%$63/sqft
    Source: Public Record Report a problem
    3/31/2011Price change$109,900-18.5%$77/sqft
    Source: Mal & Seitz Real Estate #11415222 Report a problem
    3/1/2011Price change$134,900-13%$95/sqft
    Source: Mal & Seitz Real Estate #11415222 Report a problem
    1/5/2011Price change$155,000$109/sqft
    Source: Fannie Mae Report a problem
    10/30/2010Price change--
    Source: Williams & Williams Worldwide Real Estate Auction Report a problem
    10/8/2010Price change$155,000-3.1%$109/sqft
    Source: Fannie Mae #10070669 Report a problem
    9/3/2010Listed for sale$160,000+0.3%$113/sqft
    Source: foreclosure.com Report a problem
    6/30/2010Sold$159,500-27.5%$112/sqft
    Source: Public Record Report a problem
    10/31/2007Sold$220,000+23.6%$155/sqft
    Source: Public Record Report a problem
    9/26/2005Sold$178,000+22.8%$125/sqft
    Source: Public Record Report a problem
    1/15/2003Sold$145,000+18.4%$102/sqft
    Source: Public Record Report a problem
    10/13/1998Sold$122,500$86/sqft
    Source: Public Record Report a problem

    Public tax history

    YearProperty taxesTax assessment
    2025$4,361 +3.7%$161,830 +3%
    2024$4,204 +4%$157,120 +3%
    2023$4,042 +2.2%$152,550 +3%
    2022$3,955 +1.7%$148,110 +3%
    2021$3,888 +9%$143,800 +3%
    2020$3,567 +3.8%$139,620 +3%
    2019$3,436 $135,560 +3%
    2018$3,436 +3%$131,620 +3%
    2017$3,335 +14%$127,790 +3%
    2016$2,925 $124,070 +3%
    2015$2,925 +2.7%$120,460 +3%
    2014$2,849 +12.2%$116,960 +3%
    2013$2,538 +16.8%$113,560 +3%
    2012$2,172 -9%$110,260 +3%
    2011$2,386 +5.4%$107,050 +3%
    2010$2,264 +2.7%$103,940 +3%
    2009$2,205 +6%$100,920 +3%
    2008$2,081 +0.3%$97,990 +3%
    2007$2,075 +11.4%$95,140 +3%
    2006$1,863 +4.7%$92,370 +3%
    2005$1,779 -8.2%$89,680 +3%
    2004$1,938 +96.3%$87,070 +97.7%
    2003$987 +8.9%$44,040 +3%
    2002$907 +7.3%$42,760 +6.1%
    2000$845 +7.5%$40,320 +3%
    1999$786 $39,150

    Find assessor info on the county website

    Neighborhood: Brentwood-Darlington

    Nearby schools

    GreatSchools rating
    Schools provided by the listing agent
    • Elementary: Whitman
    • Middle: Lane
    • High: Franklin

    Source: RMLS (OR). This data may not be complete. We recommend contacting the local school district to confirm school assignments for this home.

    Get a cash offer in 3 minutes
    Find out how much your home could sell for in as little as 3 minutes with a no-obligation cash offer.
    Estimated market value
    $463,600
    Get a cash offer in 3 minutes
    Find out how much your home could sell for in as little as 3 minutes with a no-obligation cash offer.
    Estimated market value
    $463,600