Skip main navigation
Sold for $700,000
  • $700,000

    7443 Snow Lily Place, Castle Pines, CO 80108

    3beds
    3,740sqft
    Single Family Residence
    Built in 1998
    6,970 Square Feet Lot
    $698,400 Zestimate®
    $187/sqft
    $3,747 Estimated rent

    Home value

    $698,400

    $663,000 - $740,000

    $3,747/mo

    Zestimate® history
    Loading
    Loading...

    Owner options

    List your home for rent

    $3,747/mo

    Rent Zestimate®

    Find your next renter with Zillow Rental Manager. Plus, with online applications, you can quickly screen prospective tenants – for free.

    Learn more

    $3,747/mo

    Rent Zestimate®

    Refinance and save

    $4,396/mo

    Est. payment

    Refinancing to a lower rate could help reduce your monthly payments and save thousands over the life of the loan.

    See today's rates

    $4,396/mo

    Est. payment

    Explore your selling options

    Work with a Zillow partner agent

    Leverage their expertise and Zillow's premium Showcase listings to get your home seen by more buyers.

    Get started

    List with your own agent

    Get your home in front of millions of buyers by listing it on Zillow.

    Learn how to do it

    Sell it yourself

    Take full control of how buyers see your home on Zillow by listing For Sale by Owner (FSBO).

    List your home

    What's special

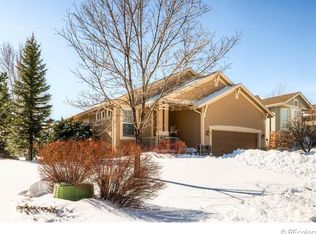
    This ranch style Patio Home in Castle Pines lives like a single family home with nearly 3,600 square feet of living space. Conveniently located in a quiet cul de sac near walking paths, biking trails, The Sanctuary, The Ridge Golf Club, and Daniels Park. This beautifully maintained home offers a huge main floor primary suite with 5 piece bath, soaking tub, and dual walk-in closets. Tons of natural light flood the main floor with 11-foot ceilings and a wall of windows looking over the deck and the open space beyond! The eat in Kitchen is well appointed with granite, stainless appliances, and rich cabinetry with plenty of storage. The open floorpan is perfect for entertaining indoors and out. Once outdoors on the massive deck, you'll be surrounded by your own lush backyard that the HOA mows!! The fully finished basement offers a guest suite, game room, theater room, bar area and storage galore. New paint, roof and refinished hardwoods. Monthly HOA dues include snow removal from driveway and sidewalks in addition to all lawn mowing, landscaping, and tree maintenance. It's the perfect "Lock and Leave" for snowbirds. HOA amenities also include a private pool & clubhouse. Neighborhood highlights include: Newly installed Coyote Ridge Park pickle ball courts, Buffalo Outlook, an abundance of hiking and biking trails, shopping, restaurants and of course several choices for the golf enthusiast wanting public or private golf club options.

    Zillow last checked:

    Listing updated:

    Listed by:

    Brent Hilvitz 720-432-5545 brenthilvitz@gmail.com,

    Redesigned Realty

    Bought with:

    Scott Freedle, 40012699

    Freedle and Associates LLC

    Source: REcolorado as distributed by MLS GRID,MLS#: 5777836MLS Logo

    Facts & features

    Interior

    Bedrooms & bathrooms
    • Bedrooms: 3
    • Bathrooms: 3
    • Full bathrooms: 2
    • 3/4 bathrooms: 1
    • Main level bathrooms: 2
    • Main level bedrooms: 2
    Primary bedroom
    • Level: Main
    Bedroom
    • Level: Main
    Bedroom
    • Level: Basement
    Primary bathroom
    • Level: Main
    Bathroom
    • Level: Main
    Bathroom
    • Level: Basement
    Den
    • Level: Main
    Dining room
    • Level: Main
    Kitchen
    • Level: Main
    Living room
    • Level: Main
    Heating
    • Forced Air, Natural Gas
    Cooling
    • Central Air
    Appliances
    • Included: Dishwasher, Disposal, Microwave, Oven, Refrigerator
    • Laundry: In Unit
    Features
    • Ceiling Fan(s), Eat-in Kitchen, Five Piece Bath, Kitchen Island, Open Floorplan, Primary Suite, Vaulted Ceiling(s), Walk-In Closet(s), Wired for Data
    • Flooring: Carpet, Tile, Wood
    • Basement: Cellar,Finished,Partial
    • Number of fireplaces: 1
    • Fireplace features: Gas, Gas Log, Living Room
    Interior area
    • Total structure area: 3,740
    • Total interior livable area: 3,740 sqft
    • Finished area above ground: 2,205
    • Finished area below ground: 1,368

    Property

    Parking
    • Total spaces: 2
    • Parking features: Garage - Attached
    • Attached garage spaces: 2
    Features
    • Levels: One
    • Stories: 1
    • Patio & porch: Patio
    • Exterior features: Gas Valve
    Lot
    • Size: 6,970 sqft
    • Features: Cul-De-Sac, Greenbelt, Sprinklers In Front, Sprinklers In Rear
    Details
    • Parcel number: R0392736
    • Special conditions: Standard

    Construction

    Type & style
    • Home type: SingleFamily
    • Architectural style: Traditional
    • Property subtype: Single Family Residence
    Materials
    • Brick, Frame
    • Roof: Composition
    Condition
    • Year built: 1998

    Utilities & green energy

    • Sewer: Public Sewer
    • Water: Public

    Community & neighborhood

    Security
    • Security features: Carbon Monoxide Detector(s), Smoke Detector(s)
    Location
    • Region: Castle Pines
    • Subdivision: Castle Pines North

    HOA & financial

    HOA
    • Has HOA: Yes
    • HOA fee: $325 monthly
    • Amenities included: Golf Course, Pool
    • Services included: Insurance, Maintenance Grounds, Sewer, Snow Removal, Trash
    • Association name: Bristle Cone Patio
    • Association phone: 303-985-9623
    • Second HOA fee: $150 quarterly
    • Second association name: CPN II
    • Second association phone: 303-985-9623

    Other

    Other facts
    • Listing terms: Cash,Conventional,FHA,VA Loan
    • Ownership: Individual
    • Road surface type: Paved

    Price history

    DateEventPrice
    12/30/2024Sold$700,000-3.4%$187/sqft
    Source: REcolorado as distributed by MLS GRID #5777836 Report a problem
    11/20/2024Pending sale$725,000$194/sqft
    Source: REcolorado as distributed by MLS GRID #5777836 Report a problem
    11/8/2024Listed for sale$725,000$194/sqft
    Source: REcolorado as distributed by MLS GRID #5777836 Report a problem
    10/16/2024Pending sale$725,000$194/sqft
    Source: REcolorado as distributed by MLS GRID #5777836 Report a problem
    10/4/2024Price change$725,000-4.6%$194/sqft
    Source: REcolorado as distributed by MLS GRID #5777836 Report a problem
    9/19/2024Listed for sale$760,000+83.1%$203/sqft
    Source: REcolorado as distributed by MLS GRID #5777836 Report a problem
    9/18/2015Sold$415,000-1.2%$111/sqft
    Source: Public Record Report a problem
    8/19/2015Price change$419,900-1.2%$112/sqft
    Source: Keller Williams - Castle Rock/Parker #4675458 Report a problem
    8/10/2015Price change$424,900-1.2%$114/sqft
    Source: Keller Williams - Castle Rock/Parker #4675458 Report a problem
    7/15/2015Price change$430,000-1.1%$115/sqft
    Source: Keller Williams - Castle Rock/Parker #4675458 Report a problem
    5/18/2015Price change$435,000-1.8%$116/sqft
    Source: Keller Williams - Castle Rock/Parker #4675458 Report a problem
    4/18/2015Listed for sale$442,900+18.3%$118/sqft
    Source: Keller Williams - Castle Rock/Parker #4675458 Report a problem
    9/17/2014Sold$374,500+5.5%$100/sqft
    Source: Public Record Report a problem
    11/18/2011Listing removed$354,900$95/sqft
    Source: Coldwell Banker Residential Brokerage - Southeast Metro at DTC #1048512 Report a problem
    10/8/2011Price change$354,900-2.7%$95/sqft
    Source: Coldwell Banker Residential Brokerage - Southeast Metro at DTC #1048512 Report a problem
    9/14/2011Price change$364,900-7.6%$98/sqft
    Source: Coldwell Banker Residential Brokerage - Southeast Metro at DTC #1048512 Report a problem
    6/3/2011Listed for sale$395,000$106/sqft
    Source: Coldwell Banker- Southeast Metro #1002718 Report a problem
    9/24/2010Listing removed$395,000$106/sqft
    Source: RE/MAX Elite #842032 Report a problem
    1/17/2010Listed for sale$395,000-7.1%$106/sqft
    Source: RE/MAX Elite #842032 Report a problem
    8/27/2009Listing removed$425,000$114/sqft
    Source: RE/MAX Elite #749576 Report a problem
    7/6/2009Price change$425,000-5.6%$114/sqft
    Source: RE/MAX Elite #749576 Report a problem
    3/7/2009Listed for sale$450,000+59.7%$120/sqft
    Source: Listhub #749576 Report a problem
    9/3/1998Sold$281,822$75/sqft
    Source: Public Record Report a problem

    Public tax history

    YearProperty taxesTax assessment
    2025$4,823 -0.9%$48,500 -7.5%
    2024$4,869 +36.2%$52,420 -1%
    2023$3,574 -3.8%$52,930 +42.8%
    2022$3,715 $37,060 -2.8%
    2021-- $38,130 +6.2%
    2020$3,629 +9.1%$35,920
    2019$3,325 0%$35,920 +11%
    2018$3,325 +6.5%$32,350
    2017$3,123 -3.3%$32,350 +10.1%
    2016$3,230 -10%$29,390
    2015$3,590 +13.4%$29,390 +19%
    2014$3,165 $24,690
    2013-- $24,690 +9.1%
    2012-- $22,630
    2011-- $22,630 -16.7%
    2010-- $27,160 -3.1%
    2009$1,807 $28,040
    2008-- $28,040 +5.2%
    2007-- $26,650
    2006$3,412 +7.7%$26,650 +5.4%
    2004$3,167 -34.3%$25,280 -3.7%
    2003$4,819 $26,260
    2002-- $26,260 +2.9%
    2001$3,722 -1.7%$25,520 +0%
    2000$3,786 $25,519

    Find assessor info on the county website

    Neighborhood: 80108

    Nearby schools

    GreatSchools rating
    Schools provided by the listing agent
    • Elementary: Timber Trail
    • Middle: Rocky Heights
    • High: Rock Canyon
    • District: Douglas RE-1

    Source: REcolorado as distributed by MLS GRID. This data may not be complete. We recommend contacting the local school district to confirm school assignments for this home.

    Get a cash offer in 3 minutes
    Find out how much your home could sell for in as little as 3 minutes with a no-obligation cash offer.
    Estimated market value
    $698,400
    Get a cash offer in 3 minutes
    Find out how much your home could sell for in as little as 3 minutes with a no-obligation cash offer.
    Estimated market value
    $698,400