Skip main navigation
Sold for $279,900
  • $279,900

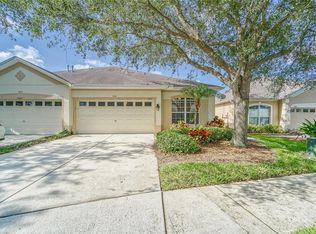
    7443 Surrey Wood Ln, Apollo Beach, FL 33572

    3beds
    1,581sqft
    Villa
    Built in 2005
    4,458 Square Feet Lot
    $273,400 Zestimate®
    $177/sqft
    $2,377 Estimated rent

    Home value

    $273,400

    $252,000 - $298,000

    $2,377/mo

    Zestimate® history
    Loading
    Loading...

    Owner options

    List your home for rent

    $2,377/mo

    Rent Zestimate®

    Find your next renter with Zillow Rental Manager. Plus, with online applications, you can quickly screen prospective tenants – for free.

    Learn more

    $2,377/mo

    Rent Zestimate®

    Refinance and save

    $2,089/mo

    Est. payment

    Refinancing to a lower rate could help reduce your monthly payments and save thousands over the life of the loan.

    See today's rates

    $2,089/mo

    Est. payment

    Explore your selling options

    Work with a Zillow partner agent

    Leverage their expertise and Zillow's premium Showcase listings to get your home seen by more buyers.

    Get started

    List with your own agent

    Get your home in front of millions of buyers by listing it on Zillow.

    Learn how to do it

    Sell it yourself

    Take full control of how buyers see your home on Zillow by listing For Sale by Owner (FSBO).

    List your home

    What's special

    Screened lanaiGenerous sized bedroomsBreakfast barNew roofChair railSpacious family roomOpen layout
    *NEW ROOF TO BE INSTALLED PRIOR TO CLOSING* Sit back, relax and enjoy the low maintenance Florida lifestyle you've been looking for. A 3/2/2G open layout Villa with plenty of space to entertain, a split floor plan with generous sized bedrooms, and a spacious family room with sliders to the screened lanai. This villa boasts an oversized, 3 ton,16 Seer high efficiency Daiken A/C unit, New exterior and interior paint 8/24, no flood insurance required, low HOA fees that include exterior maintenance, a large master closet with en suite bathroom, Chair rail in the main areas, blinds and ceiling fans throughout, a walk in pantry and breakfast bar in the kitchen, and a covered screened lanai. The Surrey community has it's own private pool, and you also have access to the newly renovated Master Association community center. Covington Park has 2 other pools, a kiddie splash pad, Tennis/ Pickle ball/ Basketball courts, a dog park, fitness center, walking trails, etc. Located close to I-75, US 301 & 41 for easy access to Tampa, Airports, beaches and tons of restaurants and shopping. Look no further, your dream home awaits!

    Zillow last checked:

    Listing updated:

    Listed by:

    Heather Valentino 813-777-2012,

    KELLER WILLIAMS TAMPA CENTRAL 813-865-0700

    Bought with:

    Earl Knighten, 3358688

    BOARDWALK REALTY ASSOCIATES, LLC

    Source: Stellar MLS,MLS#: T3539359MLS LogoOriginating MLS: Pinellas Suncoast

    Facts & features

    Interior

    Bedrooms & bathrooms
    • Bedrooms: 3
    • Bathrooms: 2
    • Full bathrooms: 2
    Rooms
    • Room types: Dining Room, Living Room, Utility Room
    Primary bedroom
    • Features: Ceiling Fan(s), En Suite Bathroom, Walk-In Closet(s)
    • Level: First
    • Area: 208 Square Feet
    • Dimensions: 13x16
    Bedroom 2
    • Features: Ceiling Fan(s), Built-in Closet
    • Level: First
    • Area: 132 Square Feet
    • Dimensions: 12x11
    Bedroom 3
    • Features: Ceiling Fan(s), Built-in Closet
    • Level: First
    • Area: 154 Square Feet
    • Dimensions: 14x11
    Dining room
    • Level: First
    • Area: 120 Square Feet
    • Dimensions: 10x12
    Kitchen
    • Features: Breakfast Bar, Pantry
    • Level: First
    • Area: 120 Square Feet
    • Dimensions: 10x12
    Living room
    • Features: Ceiling Fan(s)
    • Level: First
    • Area: 255 Square Feet
    • Dimensions: 15x17
    Heating
    • Central
    Cooling
    • Central Air
    Appliances
    • Included: Dishwasher, Disposal, Dryer, Gas Water Heater, Microwave, Range, Refrigerator, Washer
    • Laundry: Laundry Room
    Features
    • Ceiling Fan(s), High Ceilings, Open Floorplan, Primary Bedroom Main Floor, Solid Wood Cabinets, Split Bedroom, Thermostat, Walk-In Closet(s)
    • Flooring: Carpet, Linoleum, Luxury Vinyl
    • Doors: Sliding Doors
    • Windows: Blinds
    • Has fireplace: No
    Interior area
    • Total structure area: 1,983
    • Total interior livable area: 1,581 sqft

    Property

    Parking
    • Total spaces: 2
    • Parking features: Driveway, Garage Door Opener, Ground Level, Off Street
    • Attached garage spaces: 2
    • Has uncovered spaces: Yes
    Features
    • Levels: One
    • Stories: 1
    • Patio & porch: Covered, Rear Porch, Screened
    • Exterior features: Irrigation System, Lighting, Private Mailbox, Rain Gutters, Sidewalk, Sprinkler Metered
    Lot
    • Size: 4,458 Square Feet
    • Features: In County, Sidewalk
    Details
    • Parcel number: U14311973V00004200014.0
    • Zoning: PD
    • Special conditions: None

    Construction

    Type & style
    • Home type: SingleFamily
    • Property subtype: Villa
    Materials
    • Block, Stucco
    • Foundation: Slab
    • Roof: Shingle
    Condition
    • Completed
    • New construction: No
    • Year built: 2005

    Utilities & green energy

    • Sewer: Public Sewer
    • Water: Public
    • Utilities for property: Cable Connected, Electricity Connected, Natural Gas Connected, Public, Street Lights, Water Connected

    Community & HOA

    Community
    • Features: Clubhouse, Deed Restrictions, Dog Park, Fitness Center, Irrigation-Reclaimed Water, Park, Playground, Pool, Sidewalks, Special Community Restrictions, Tennis Court(s)
    • Pet fee: $0 monthly
    • Subdivision: COVINGTON PARK
    HOA
    • Has HOA: Yes
    • Amenities included: Basketball Court, Clubhouse, Fitness Center, Maintenance, Playground, Pool, Security, Tennis Court(s), Vehicle Restrictions
    • Services included: Community Pool, Maintenance Structure, Maintenance Grounds, Pest Control, Pool Maintenance, Recreational Facilities
    • HOA fee: $165 monthly
    • HOA name: Rizzetta & Company/Rachel Welborn
    • HOA phone: 813-533-2950
    • Second HOA name: Covington Park
    • Second HOA phone: 813-672-9423
    Location
    • Region: Apollo Beach

    Financial & listing details

    • Price per square foot: $177/sqft
    • Tax assessed value: $212,331
    • Annual tax amount: $5,583
    • Date on market: 7/5/2024
    • Cumulative days on market: 302 days
    • Listing terms: Cash,Conventional,FHA,VA Loan
    • Ownership: Fee Simple
    • Total actual rent: 0
    • Electric utility on property: Yes
    • Road surface type: Paved, Asphalt

    Price history

    DateEventPrice
    6/3/2025Sold$279,900$177/sqft
    Source: Stellar MLS #T3539359 Report a problem
    5/4/2025Pending sale$279,900$177/sqft
    Source: Stellar MLS #T3539359 Report a problem
    1/15/2025Price change$279,900-3.4%$177/sqft
    Source: Stellar MLS #T3539359 Report a problem
    12/29/2024Price change$289,900-3.3%$183/sqft
    Source: Stellar MLS #T3539359 Report a problem
    12/2/2024Price change$299,900-3.3%$190/sqft
    Source: Stellar MLS #T3539359 Report a problem
    8/14/2024Price change$310,000-4.6%$196/sqft
    Source: Stellar MLS #T3539359 Report a problem
    7/5/2024Listed for sale$325,000+296.3%$206/sqft
    Source: Stellar MLS #T3539359 Report a problem
    4/20/2010Sold$82,000-52.9%$52/sqft
    Source: Public Record Report a problem
    2/6/2006Sold$174,000$110/sqft
    Source: Public Record Report a problem

    Public tax history

    YearProperty taxesTax assessment
    2025$5,894 -3.9%$212,331 -5.6%
    2024$6,136 +9.9%$224,935 +10%
    2023$5,584 +8.4%$204,486 +10%
    2022$5,153 +7.9%$185,896 +10%
    2021$4,774 +5.3%$168,996 +7.2%
    2020$4,532 +0.5%$157,585 +0.1%
    2019$4,509 $157,505 +4.7%
    2018$4,509 +4.2%$150,489 +15.6%
    2017$4,326 +11.3%$130,169 +90.1%
    2016$3,887 +90.1%$68,491 +0.7%
    2015$2,044 -0.6%$68,015 +0.8%
    2014$2,056 $67,475 +1.5%
    2013$2,056 +2.7%$66,478 +5.4%
    2012$2,002 -2.8%$63,064 -10.2%
    2011$2,060 -28.7%$70,235 -4%
    2010$2,888 -20.3%$73,148 -32.9%
    2009$3,626 -16.1%$109,073 -24%
    2008$4,322 -7.9%$143,557 -12.2%
    2007$4,690 -4.2%$163,483 +8%
    2006$4,896 +290.2%$151,366 +3438.2%
    2005$1,255 $4,278
    2004-- $4,278
    Find assessor info on the county website

    Neighborhood: 33572

    Nearby schools

    GreatSchools rating
    Schools provided by the listing agent
    • Elementary: Doby Elementary-HB
    • Middle: Eisenhower-HB
    • High: East Bay-HB

    Source: Stellar MLS. This data may not be complete. We recommend contacting the local school district to confirm school assignments for this home.

    Get a cash offer in 3 minutes
    Find out how much your home could sell for in as little as 3 minutes with a no-obligation cash offer.
    Estimated market value
    $273,400
    Get a cash offer in 3 minutes
    Find out how much your home could sell for in as little as 3 minutes with a no-obligation cash offer.
    Estimated market value
    $273,400