Welcome to elevated living in award winning Magnolia Green where space, style, & thoughtful upgrades come together beautifully. Freshly updated w/ NEW carpet & rich LVP flooring, this impressive home offers 5 bdrms/3.5 baths & 4,181 sq ft of generous living space designed for both everyday comfort & effortless entertaining. From the moment you enter, you're greeted by a grand 2-story wood staircase w iron spindles, setting the tone for the elegant details throughout. The light filled living/dining rms showcase decorative molding, while the spacious family rm features a gas FP & detailed millwork creating a warm & inviting focal point. The massive chef’s kitchen is truly the heart of the home, complete w double oven, granite counters/tile BS, an expansive island w bar seating, DD pantry, pendant/recessed lighting, designer shiplap accents & a morning rm filled with natural light. The utility rm is equally impressive, offering a B/I folding table, a utility sink, & custom shelving w hanging racks for maximum organization. Upstairs, the primary suite is a retreat of its own offering a dramatic tray ceiling, 2 W/I closets, & a luxurious en-suite bath featuring a soaking tub, oversized shower, & dual granite vanity. The fully finished walk-out basement expands your living options w a separate media rm & a 5th bdrm/full bath, perfect for guests, multigenerational living, or a private retreat. Nestled in a quiet cul-de-sac on a 1/3 of an acre, this home backs to trees for added privacy. Step outside to enjoy the back deck leading to a paver patio w a stunning stacked-stone chimney fire pit, the ultimate outdoor gathering space. Lastly, a side-load 2-car garage w sleek epoxy flooring offers a polished, durable finish. Living in Magnolia Green means access to resort-style amenities including a state-of-the-art aquatic center, championship golf course, tennis & pickleball courts, walking trails, a club restaurant, pro shop, & year-round community events. Space, privacy, upgrades & location - this beauty checks every box!
Sold for $724,900
$724,900
7443 Wild Senna Ter, Moseley, VA 23120
5beds
4,181sqft
Single Family Residence
Built in 2012
0.32 Acres Lot
$730,200 Zestimate®
$173/sqft
$3,757 Estimated rent
Home value
$730,200
$686,000 - $781,000
$3,757/mo
Zestimate® history
Owner options
List your home for rent
$3,757/mo
Rent Zestimate®
Find your next renter with Zillow Rental Manager. Plus, with online applications, you can quickly screen prospective tenants – for free.
$3,757/mo
Rent Zestimate®
Refinance and save
$4,715/mo
Est. payment
Refinancing to a lower rate could help reduce your monthly payments and save thousands over the life of the loan.
$4,715/mo
Est. payment
Explore your selling options
Work with a Zillow partner agent
Leverage their expertise and Zillow's premium Showcase listings to get your home seen by more buyers.
Get startedList with your own agent
Get your home in front of millions of buyers by listing it on Zillow.
Learn how to do itSell it yourself
Take full control of how buyers see your home on Zillow by listing For Sale by Owner (FSBO).
List your homeWhat's special
Zillow last checked:
Listing updated:
Listed by:
Leslie McRaney 804-837-3043,
EXP Realty, LLC
Bought with:
Christina Goodpaster, 0225251524
Providence Hill Real Estate
Source: CVRMLS,MLS#: 2602532 Originating MLS: Central Virginia Regional MLS
Originating MLS: Central Virginia Regional MLSFacts & features
Interior
Bedrooms & bathrooms
- Bedrooms: 5
- Bathrooms: 4
- Full bathrooms: 3
- 1/2 bathrooms: 1
Primary bedroom
- Description: LVP, TRAY CEILING, 2 W/I CLOSETS, CEILING FAN
- Level: Second
- Dimensions: 20.10 x 13.10
Bedroom 2
- Description: NEW CARPET, CEILING FAN
- Level: Second
- Dimensions: 10.4 x 11.10
Bedroom 3
- Description: NEW CARPET, CEILING FAN
- Level: Second
- Dimensions: 11.1 x 13.1
Bedroom 4
- Description: NEW CARPET, CEILING FAN
- Level: Second
- Dimensions: 13.7 x 11.1
Bedroom 5
- Description: CARPET, CF, CROWN, RECESSED LTS, EN-SUITE
- Level: Basement
- Dimensions: 12.11 x 15.0
Additional room
- Description: MEDIA ROOM, CARPET, RECESSED LIGHTING
- Level: Basement
- Dimensions: 21.4 x 14.10
Dining room
- Description: LVP, TRAY CEILING,CROWN/PICTURE FRAME WAINSCOTING
- Level: First
- Dimensions: 13.1 x 13.1
Family room
- Description: LVP, GAS FP, CF, RECESSED LIGHTING, MOLDING
- Level: First
- Dimensions: 18.10 x 19.6
Foyer
- Description: LVP,2 STORY, CROWN/CHAIR/PICTURE FRAME WAINSCOTING
- Level: First
- Dimensions: 10.4 x 9.6
Other
- Description: Tub & Shower
- Level: Basement
Other
- Description: Tub & Shower
- Level: Second
Half bath
- Level: First
Kitchen
- Description: LVP, GRANITE/TILE B/S, 2 OVENS, RECESSED/PENDANT
- Level: First
- Dimensions: 14.3 x 17.4
Laundry
- Description: CERAMIC TILE, FOLDING TABLE, SINK, CABINETS, SHELF
- Level: First
- Dimensions: 11.6 x 5.4
Living room
- Description: LVP, CROWN/CHAIR/PICTURE FRAME WAINSCOTING
- Level: First
- Dimensions: 15.0 x 11.5
Recreation
- Description: LVP, CONCRETE, STORAGE, WALK-OUT
- Level: Basement
- Dimensions: 28.8 x 23.2
Sitting room
- Description: LVP, VAULTED CEILING, DECK ACCESS
- Level: First
- Dimensions: 17.0 x 8.11
Heating
- Electric, Heat Pump
Cooling
- Central Air, Electric, Heat Pump
Appliances
- Included: Built-In Oven, Double Oven, Dryer, Dishwasher, Electric Cooking, Disposal, Microwave, Refrigerator, Smooth Cooktop, Tankless Water Heater, Washer
Features
- Ceiling Fan(s), Separate/Formal Dining Room, Double Vanity, Eat-in Kitchen, Fireplace, Granite Counters, Garden Tub/Roman Tub, High Ceilings, Kitchen Island, Bath in Primary Bedroom, Pantry, Recessed Lighting, Walk-In Closet(s)
- Flooring: Ceramic Tile, Partially Carpeted, Vinyl, Wood
- Doors: Sliding Doors
- Windows: Screens
- Basement: Full,Walk-Out Access
- Attic: Access Only
- Number of fireplaces: 1
- Fireplace features: Gas
Interior area
- Total interior livable area: 4,181 sqft
- Finished area above ground: 2,723
- Finished area below ground: 1,458
Property
Parking
- Total spaces: 2
- Parking features: Attached, Direct Access, Garage, Oversized
- Attached garage spaces: 2
Features
- Levels: Two
- Stories: 2
- Patio & porch: Front Porch, Patio, Deck
- Exterior features: Deck, Sprinkler/Irrigation, Lighting
- Pool features: None, Community
- Fencing: None
Lot
- Size: 0.32 Acres
- Features: Dead End, Landscaped, Wooded, Cul-De-Sac
Details
- Parcel number: 706669859200000
- Zoning description: R9
Construction
Type & style
- Home type: SingleFamily
- Architectural style: Two Story,Transitional
- Property subtype: Single Family Residence
Materials
- Drywall, Frame, Stone, Vinyl Siding
- Roof: Composition,Shingle
Condition
- Resale
- New construction: No
- Year built: 2012
Utilities & green energy
- Sewer: Public Sewer
- Water: Public
Community & HOA
Community
- Features: Basketball Court, Common Grounds/Area, Community Pool, Golf, Home Owners Association, Playground, Park, Pool, Street Lights, Sports Field, Tennis Court(s), Trails/Paths
- Subdivision: Magnolia Green
HOA
- Has HOA: Yes
- Amenities included: Landscaping, Management
- Services included: Association Management, Common Areas, Pool(s), Recycling, Recreation Facilities, Trash
- HOA fee: $313 quarterly
Location
- Region: Moseley
Financial & listing details
- Price per square foot: $173/sqft
- Tax assessed value: $641,300
- Annual tax amount: $5,707
- Date on market: 5/13/2026
- Ownership: Individuals
- Ownership type: Sole Proprietor
Price history
| Date | Event | Price |
|---|---|---|
| 5/15/2026 | Sold | $724,900$173/sqft |
Source:  CVRMLS #2602532 Report a problem CVRMLS #2602532 Report a problem | ||
| 3/28/2026 | Pending sale | $724,900$173/sqft |
Source: CVRMLS #2602532 Report a problem | ||
| 3/25/2026 | Listed for sale | $724,900+10.7%$173/sqft |
Source: CVRMLS #2602532 Report a problem | ||
| 2/16/2024 | Sold | $655,000$157/sqft |
Source: CVRMLS #2400731 Report a problem | ||
| 1/17/2024 | Pending sale | $655,000$157/sqft |
Source: CVRMLS #2400731 Report a problem | ||
| 1/9/2024 | Listed for sale | $655,000-2.2%$157/sqft |
Source: CVRMLS #2400731 Report a problem | ||
| 1/8/2024 | Listing removed | -- |
Source: CVRMLS #2324705 Report a problem | ||
| 12/12/2023 | Price change | $670,000-1.5%$160/sqft |
Source: CVRMLS #2324705 Report a problem | ||
| 10/27/2023 | Price change | $680,000-1.4%$163/sqft |
Source: CVRMLS #2324705 Report a problem | ||
| 10/10/2023 | Listed for sale | $690,000+60.5%$165/sqft |
Source: CVRMLS #2324705 Report a problem | ||
| 7/8/2014 | Sold | $429,900$103/sqft |
Source: Public Record Report a problem | ||
| 5/31/2014 | Listed for sale | $429,900+19.5%$103/sqft |
Source: Long & Foster Real Estate #1415355 Report a problem | ||
| 12/27/2012 | Sold | $359,835+206.4%$86/sqft |
Source: Public Record Report a problem | ||
| 9/26/2012 | Sold | $117,440$28/sqft |
Source: Public Record Report a problem | ||
Public tax history
| Year | Property taxes | Tax assessment |
|---|---|---|
| 2025 | $5,708 +3.9% | $641,300 +5.1% |
| 2024 | $5,493 +4.6% | $610,300 +5.7% |
| 2023 | $5,253 +20% | $577,300 +21.3% |
| 2022 | $4,377 +3.9% | $475,800 +7.3% |
| 2021 | $4,212 +2.1% | $443,400 +2.1% |
| 2020 | $4,127 +5.2% | $434,400 +5.2% |
| 2019 | $3,922 -11.7% | $412,800 |
| 2018 | $4,439 +17.4% | $412,800 +4.5% |
| 2017 | $3,781 | $395,000 +0.6% |
| 2016 | $3,781 +1.6% | $392,500 +1.6% |
| 2015 | $3,722 +10.3% | $386,400 +9.9% |
| 2014 | $3,374 | $351,500 +13.9% |
| 2013 | -- | $308,500 |
| 2012 | -- | -- |
Find assessor info on the county website
Neighborhood: 23120
Nearby homes
- $705,5005 bd4 ba4.4k sqft7437 Wild Senna Ter, Moseley, VA 23120Off Market

- $720,8005 bd3 ba4.4k sqft7449 Wild Senna Ter, Moseley, VA 23120Off Market
- $579,7004 bd2 ba2.7k sqft7449 Wild Senna Dr, Moseley, VA 23120Off Market
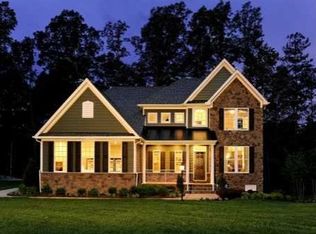
- $654,3004 bd2 ba3.2k sqft7455 Wild Senna Ter, Moseley, VA 23120Off Market
- $650,0005 bd4 ba5.3k sqft7431 Wild Senna Ter, Moseley, VA 23120Sold
- $602,5004 bd2 ba3k sqft7431 Wild Senna Dr, Moseley, VA 23120Off Market
- $579,1005 bd3 ba3k sqft7442 Wild Senna Ter, Moseley, VA 23120Off Market
- $731,4004 bd3 ba4.3k sqft7454 Wild Senna Ter, Moseley, VA 23120Off Market
Nearby schools
GreatSchools rating
- 10/10Moseley ElementaryGrades: K-5Distance: 1.4 mi
- 8/10Tomahawk Creek Middle SchoolGrades: 6-8Distance: 5.6 mi
- 8/10Cosby High SchoolGrades: 9-12Distance: 1.5 mi
Schools provided by the listing agent
- Elementary: Moseley
- Middle: Deep Creek
- High: Cosby
Source: CVRMLS. This data may not be complete. We recommend contacting the local school district to confirm school assignments for this home.
Get a cash offer in 3 minutes
Find out how much your home could sell for in as little as 3 minutes with a no-obligation cash offer.
Estimated market value
$730,200
Get a cash offer in 3 minutes
Find out how much your home could sell for in as little as 3 minutes with a no-obligation cash offer.
Estimated market value
$730,200
- Virginia
- Chesterfield County
- Moseley
- 23120
- 7443 Wild Senna Ter
Nearby cities
Nearby zip codes
Other Moseley Topics
