Paid off solar!!! Discover this well maintained, single story townhome located in the beautiful Valley Vista Community. This 3 bedroom 2 bath home offers all appliances, premium flooring, and matching granite countertops throughout. Extended one car garage with shelving included. Water softener to convey with sale, as well as a new shed . Pride of ownership shines through.
Pending
Price cut: $5K (6/8)
$350,000
7444 Cooks Meadow St, North Las Vegas, NV 89084
3beds
1,265sqft
Townhouse
Built in 2020
2,613 Square Feet Lot
$-- Zestimate®
$277/sqft
$162/mo HOA
What's special
New shedPremium flooringMatching granite countertops throughoutAll appliances
- 140 days |
- 173 |
- 6 |
Zillow last checked:
Listing updated:
Listed by:
Crystal Martinez BS.0146550 307-640-4372,
SimpliHOM
Source: LVR,MLS#: 2757160 Originating MLS: Greater Las Vegas Association of Realtors Inc
Originating MLS: Greater Las Vegas Association of Realtors IncFacts & features
Interior
Bedrooms & bathrooms
- Bedrooms: 3
- Bathrooms: 2
- Full bathrooms: 2
Primary bedroom
- Description: Walk-In Closet(s)
- Dimensions: 15x20
Bedroom 2
- Description: Closet
- Dimensions: 10x12
Bedroom 3
- Description: Closet
- Dimensions: 10x12
Family room
- Description: Ceiling Fan
- Dimensions: 20x20
Kitchen
- Description: Breakfast Bar/Counter
- Dimensions: 15x20
Heating
- Central, Electric
Cooling
- Central Air, Electric
Appliances
- Included: Dryer, Disposal, Gas Range, Microwave, Refrigerator, Water Softener Owned, Water Purifier, Washer
- Laundry: Electric Dryer Hookup, Laundry Closet, Main Level
Features
- Bedroom on Main Level, Ceiling Fan(s), Primary Downstairs, Window Treatments
- Flooring: Luxury Vinyl Plank
- Windows: Blinds
- Has fireplace: No
Interior area
- Total structure area: 1,265
- Total interior livable area: 1,265 sqft
Video & virtual tour
Property
Parking
- Total spaces: 2
- Parking features: Attached Carport, Attached, Garage, Open, Guest
- Attached garage spaces: 1
- Carport spaces: 1
- Covered spaces: 2
- Has uncovered spaces: Yes
Features
- Stories: 1
- Patio & porch: Covered, Patio
- Exterior features: Patio, Private Yard, Shed
- Fencing: Block,Brick,Back Yard
Lot
- Size: 2,613 Square Feet
- Features: Corner Lot, Desert Landscaping, Landscaped, < 1/4 Acre
Details
- Additional structures: Shed(s)
- Parcel number: 12418311334
- Zoning description: Single Family
- Horse amenities: None
Construction
Type & style
- Home type: Townhouse
- Architectural style: One Story
- Property subtype: Townhouse
- Attached to another structure: Yes
Materials
- Roof: Other
Condition
- Resale
- Year built: 2020
Utilities & green energy
- Electric: Photovoltaics Seller Owned
- Sewer: Public Sewer
- Water: Public
- Utilities for property: Cable Available
Green energy
- Energy efficient items: Solar Panel(s)
Community & HOA
Community
- Security: Prewired, Gated Community
- Subdivision: Valley Vista Parcel 33
HOA
- Has HOA: Yes
- Amenities included: Gated, Barbecue
- HOA fee: $57 monthly
- HOA name: Valley Vista
- HOA phone: 702-248-2262
- Second HOA fee: $105 monthly
Location
- Region: North Las Vegas
Financial & listing details
- Price per square foot: $277/sqft
- Tax assessed value: $323,517
- Annual tax amount: $3,695
- Date on market: 2/23/2026
- Listing agreement: Exclusive Right To Sell
- Listing terms: Cash,Conventional,FHA,VA Loan
Estimated market value
Not available
Estimated sales range
Not available
Not available
Price history
| Date | Event | Price |
|---|---|---|
| 6/22/2026 | Pending sale | $350,000$277/sqft |
Source:  LVR #2757160 Report a problem LVR #2757160 Report a problem | ||
| 6/8/2026 | Price change | $350,000-1.4%$277/sqft |
Source: LVR #2757160 Report a problem | ||
| 5/16/2026 | Listed for sale | $355,000$281/sqft |
Source: LVR #2757160 Report a problem | ||
| 5/1/2026 | Pending sale | $355,000$281/sqft |
Source: LVR #2757160 Report a problem | ||
| 4/15/2026 | Price change | $355,000-1.4%$281/sqft |
Source: LVR #2757160 Report a problem | ||
| 2/23/2026 | Listed for sale | $360,000+47.5%$285/sqft |
Source: LVR #2757160 Report a problem | ||
| 4/27/2020 | Sold | $243,990$193/sqft |
Source: Public Record Report a problem | ||
Public tax history
| Year | Property taxes | Tax assessment |
|---|---|---|
| 2026 | $3,698 +8% | $113,231 +0.8% |
| 2025 | $3,424 +9.1% | $112,284 +7% |
| 2024 | $3,137 +8% | $104,929 +21.3% |
| 2023 | $2,905 +5.8% | $86,519 +5.8% |
| 2022 | $2,747 +7.7% | $81,799 +289.5% |
| 2021 | $2,551 +261.3% | $21,000 |
| 2020 | $706 | $21,000 |
Find assessor info on the county website
Monthly payment
Est. payment
Payment breakdown
Explore the cost of this home by adjusting the details. Changes won't be saved.Climate risks
Neighborhood: 89084
Nearby schools
GreatSchools rating
- 5/10Vincent L Triggs Elementary SchoolGrades: PK-5Distance: 1 mi
- 6/10Anthony Saville Middle SchoolGrades: 6-8Distance: 2.1 mi
- 6/10Shadow Ridge High SchoolGrades: 9-12Distance: 1.7 mi
Schools provided by the listing agent
- Elementary: Triggs, Vincent,Triggs, Vincent
- Middle: Saville Anthony
- High: Shadow Ridge
Source: LVR. This data may not be complete. We recommend contacting the local school district to confirm school assignments for this home.
- $307,5002 bd2 ba1.1k sqft7448 Cooks Meadow St, North Las Vegas, NV 89084Off Market

- $340,0002 bd2 ba1.2k sqft7452 Cooks Meadow St, North Las Vegas, NV 89084Sold
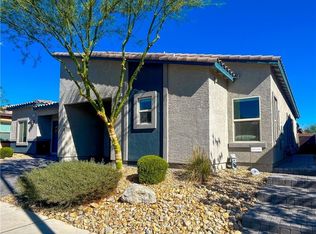
- $338,0003 bd2 ba1.2k sqft7443 Brody Meadows St, North Las Vegas, NV 89084Off Market
- $334,9003 bd2 ba1.2k sqft4319 Stardust Moon Ave, North Las Vegas, NV 89084Off Market
- $337,0002 bd2 ba1.1k sqft7447 Brody Meadows St, North Las Vegas, NV 89084Sold
- $345,0002 bd2 ba1.1k sqft7456 Cooks Meadow St #NA, North Las Vegas, NV 89084Sold
- $345,0002 bd2 ba1.1k sqft7456 Cooks Meadow St, North Las Vegas, NV 89084Sold
- $333,4002 bd2 ba1.2k sqft7451 Brody Meadows St, North Las Vegas, NV 89084Off Market
A local agent can set up tours, give advice and negotiate with sellers.
Similar homes
- $345,0003 bd2 ba1.2k sqft4426 Meadow Glade Ave, North Las Vegas, NV 89084For Sale
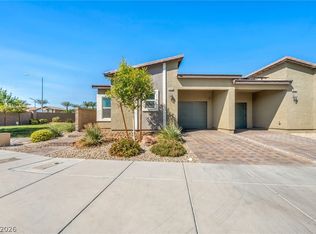 MLS ID #2771103, Jason Garcia, Coldwell Banker Premier. LVR
 - $360,0003 bd3 ba1.6k sqft4730 Flower Moon Ave Unit 103, North Las Vegas, NV 89084For Sale
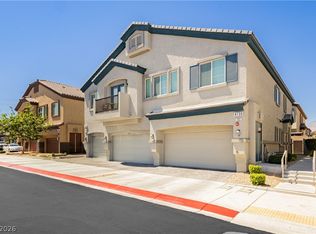 MLS ID #2793391, Bryan Mitchell, JMG Real Estate. LVR
 - $338,0002 bd2 ba1.1k sqft4705 Blaise Ave Unit 101, North Las Vegas, NV 89084For Sale
 MLS ID #2792333, Anthony D. Florian, Keller Williams VIP. LVR
 - $327,0002 bd3 ba1.3k sqft6752 Lookout Lodge Ln Unit 2, North Las Vegas, NV 89084For Sale
 MLS ID #2798975, Mark V. Dreibelbis, Reiss Properties. LVR
 - $359,0003 bd2 ba1.2k sqft7940 Golden Warbler St, North Las Vegas, NV 89084For SaleMLS ID #2795454, Nicolle Scott, Real Broker LLC. LVR
- $359,9003 bd2 ba1.2k sqft2505 Great Auk Ave, North Las Vegas, NV 89084For SaleMLS ID #2788790, Jonathan C. Catalano, ERA Brokers Consolidated. LVR
- $400,0003 bd3 ba1.6k sqft4329 Galapagos Ave, North Las Vegas, NV 89084For SaleMLS ID #2791408, Alex Vazquez, Coldwell Banker Premier. LVR
- $419,9993 bd2 ba1.3k sqft7754 Wishbone Falls St, North Las Vegas, NV 89084For SaleMLS ID #2770145, Jung Eun Kim, Barrett & Co, Inc. LVR
- $279,9003 bd2 ba1.2k sqft4655 Centisimo Dr Unit 202, North Las Vegas, NV 89084For SaleMLS ID #2795987, James W. Friedrich, Elite Realty. LVR
- $400,0003 bd2 ba1.7k sqft5511 Meedeldale St, North Las Vegas, NV 89031For SaleMLS ID #2798852, Sandee G. McDuffie, Keller Williams Realty Las Veg. LVR
- $335,0003 bd3 ba1.3k sqft3211 Sunrise Cove Ave, North Las Vegas, NV 89031For SaleMLS ID #2792958, Kamyar Zargari, Triumph Property Management Co. LVR
- $399,9003 bd2 ba1.1k sqft4512 Blue Magic Way, North Las Vegas, NV 89031For SaleMLS ID #2796324, Andrew J. Watson, Wedgewood Homes Realty, LLC. LVR
- $314,9002 bd2 ba1.2k sqft6944 Skyline Blue St, North Las Vegas, NV 89086For SaleMLS ID #2790340, Jeffrey E. Lysen, Realty 360. LVR
- $335,0002 bd2 ba1.1k sqft2400 Dove Valley Ct, Las Vegas, NV 89134For SaleMLS ID #2799466, Angela O'Hare, Keller Williams Realty Las Veg. LVR
- $349,9003 bd3 ba1.6k sqft9017 Progressive Ct, Las Vegas, NV 89149For SaleMLS ID #2786141, Derek Delp, RE/MAX CENTRAL. LVR
- $338,0002 bd2 ba1k sqft5722 Carmel Sand St, North Las Vegas, NV 89031For SaleMLS ID #2778050, Irene Edwards Segura, AMaxima Realty and Property Ma. LVR
- $447,7503 bd2 ba1.8k sqft821 Fox Mountain Ct, North Las Vegas, NV 89084For SaleMLS ID #2795034, Brian E. Wedewer, BHHS Nevada Properties. LVR
- $359,9003 bd2 ba1.2k sqft3408 Rose Valley St, North Las Vegas, NV 89032For SaleMLS ID #2772619, Robert E. Salmons Jr, Entera Realty LLC. LVR
- $365,0002 bd2 ba1.3k sqft3852 Citrus Heights Ave, North Las Vegas, NV 89081For SaleMLS ID #2756748, Mike S. Roland, LPT Realty, LLC. LVR
- $325,0003 bd3 ba1.2k sqft9069 Tantalizing Ave, Las Vegas, NV 89149For SaleMLS ID #2785235, Tod A. Wever, Rentmax Property Management. LVR
