Thoughtfully designed for comfortable main level living, this beautifully maintained home in Denver’s sought after Lowry neighborhood offers a flexible floor plan with space to live, work, and entertain. The home features a main floor primary suite along with a second main level bedroom and full bath, a highly desirable layout ideal for guests, a home office, or multigenerational living. Low maintenance outdoor spaces and a lock and leave lifestyle make this home ideal for those seeking the comfort of a single-family home without the upkeep of a large yard. The main level showcases cherry hardwood floors, a bright sunlit living room with gas fireplace, and an open flow to the dining area and well-appointed kitchen with granite countertops, stainless appliances, and ample cabinetry. The main floor primary suite includes a walk-in closet, luxurious five-piece bath, and private deck access. A second main level bedroom, currently arranged as a home office but easily converted back to a traditional bedroom, sits adjacent to a full bathroom and convenient mud and laundry room. Upstairs, a spacious loft with built in shelving offers the perfect space for a reading room, workspace, or additional living area. Two additional bedrooms, one currently used as an office, both feature walk in closets and share a full Jack and Jill bathroom. The finished basement adds versatility with a large family room and wet bar, ideal for entertaining or fitness space, along with a generous bonus room, private guest bedroom, full bathroom, wine cellar, and multiple storage areas. Outdoor living includes a private front patio, side yard, and a deck off the primary suite perfect for outdoor dining or relaxing. Located just moments from Lowry’s parks, trails, restaurants, and neighborhood amenities, this home offers space, flexibility, and convenience in one of Denver’s most desirable communities.
Sold for $985,000
$985,000
7444 E 9th Avenue, Denver, CO 80230
5beds
3,996sqft
Single Family Residence
Built in 2003
4,500 Square Feet Lot
$970,900 Zestimate®
$246/sqft
$4,961 Estimated rent
Home value
$970,900
$922,000 - $1.03M
$4,961/mo
Zestimate® history
Owner options
List your home for rent
$4,961/mo
Rent Zestimate®
Find your next renter with Zillow Rental Manager. Plus, with online applications, you can quickly screen prospective tenants – for free.
$4,961/mo
Rent Zestimate®
Refinance and save
$6,165/mo
Est. payment
Refinancing to a lower rate could help reduce your monthly payments and save thousands over the life of the loan.
$6,165/mo
Est. payment
Explore your selling options
Work with a Zillow partner agent
Leverage their expertise and Zillow's premium Showcase listings to get your home seen by more buyers.
Get startedList with your own agent
Get your home in front of millions of buyers by listing it on Zillow.
Learn how to do itSell it yourself
Take full control of how buyers see your home on Zillow by listing For Sale by Owner (FSBO).
List your homeWhat's special
Zillow last checked:
Listing updated:
Listed by:
Steve Houy 303-888-9115 SHOUY@RMProHomes.com,
RE/MAX Professionals,
Seth Houy 303-875-9841,
RE/MAX Professionals
Bought with:
Keith Combs, 000185611
Kentwood Real Estate DTC, LLC
Source: REcolorado as distributed by MLS GRID,MLS#: 7173251
Facts & features
Interior
Bedrooms & bathrooms
- Bedrooms: 5
- Bathrooms: 4
- Full bathrooms: 4
- Main level bathrooms: 2
- Main level bedrooms: 2
Bedroom
- Description: Spacious Bedroom (Or Office) With Walk-In Closet And Great Natural Light
- Level: Upper
- Area: 198 Square Feet
- Dimensions: 11 x 18
Bedroom
- Description: Versatile Secondary Bedroom With A Walk-In Closet.
- Level: Upper
- Area: 143 Square Feet
- Dimensions: 11 x 13
Bedroom
- Description: Main-Level Suite With Walk-In Closet, 5-Piece Bath, And Patio Access
- Features: Primary Suite
- Level: Main
- Area: 196 Square Feet
- Dimensions: 14 x 14
Bedroom
- Description: Flexible Room With Walk-In Closet, Currently Used As A Home Office
- Level: Main
- Area: 120 Square Feet
- Dimensions: 10 x 12
Bedroom
- Description: Private Bedroom With A Large Storage Closet, Great For Guests
- Level: Basement
- Area: 156 Square Feet
- Dimensions: 12 x 13
Bathroom
- Description: Full Jack & Jill Bath With Dual Sinks & Linen Closet For Added Storage
- Level: Upper
- Area: 45 Square Feet
- Dimensions: 5 x 9
Bathroom
- Description: 5-Piece Ensuite With Dual Vanities, Soaking Tub, And Walk-In Shower
- Features: Primary Suite
- Level: Main
- Area: 130 Square Feet
- Dimensions: 10 x 13
Bathroom
- Description: Full Bath, Convenient For Guests Or The Secondary Bedroom/Office
- Level: Main
- Area: 45 Square Feet
- Dimensions: 5 x 9
Bathroom
- Description: Full Bath With Dual Sink Vanity & Linen Closet
- Level: Basement
- Area: 135 Square Feet
- Dimensions: 9 x 15
Bonus room
- Description: Flex Space With Wet Bar And Built In Storage
- Level: Basement
- Area: 221 Square Feet
- Dimensions: 13 x 17
Dining room
- Description: Connected To The Living Room And Kitchen, With Patio Access For Easy Outdoor Dining
- Level: Main
- Area: 132 Square Feet
- Dimensions: 11 x 12
Family room
- Description: Open Space For A Theater, Fitness, Or Lounge Area
- Level: Basement
- Area: 315 Square Feet
- Dimensions: 15 x 21
Kitchen
- Description: Beautiful Cabinetry, Granite Surfaces, Stainless Appliances, And Ample Storage
- Level: Main
- Area: 140 Square Feet
- Dimensions: 10 x 14
Laundry
- Description: Mud & Laundry Room With Utility Sink & Storage
- Level: Main
- Area: 63 Square Feet
- Dimensions: 7 x 9
Living room
- Description: Inviting Room With Gas Fireplace, Cherry Wood Floors, And Plenty Of Natural Light
- Level: Main
- Area: 224 Square Feet
- Dimensions: 14 x 16
Loft
- Description: Large & Bright Loft With Built-Ins Display And Book Storage
- Level: Upper
- Area: 340 Square Feet
- Dimensions: 17 x 20
Utility room
- Description: Large Utility Closet W/ Storage
- Level: Basement
- Area: 187 Square Feet
- Dimensions: 11 x 17
Utility room
- Description: Large Additional Storage Room
- Level: Basement
- Area: 136 Square Feet
- Dimensions: 8 x 17
Other
- Description: Built-In Wine Storage
- Level: Basement
- Area: 36 Square Feet
- Dimensions: 4 x 9
Heating
- Forced Air, Natural Gas
Cooling
- Central Air
Appliances
- Included: Bar Fridge, Dishwasher, Disposal, Dryer, Gas Water Heater, Microwave, Range, Refrigerator, Self Cleaning Oven, Washer
- Laundry: In Unit
Features
- Built-in Features, Eat-in Kitchen, Entrance Foyer, Five Piece Bath, Granite Counters, High Ceilings, Jack & Jill Bathroom, Kitchen Island, Pantry, Primary Suite, Smoke Free, Vaulted Ceiling(s), Walk-In Closet(s), Wet Bar
- Flooring: Carpet, Tile, Wood
- Windows: Double Pane Windows, Window Coverings, Window Treatments
- Basement: Bath/Stubbed,Daylight,Finished,Full
- Number of fireplaces: 1
- Fireplace features: Gas Log, Living Room
Interior area
- Total structure area: 3,996
- Total interior livable area: 3,996 sqft
- Finished area above ground: 2,410
- Finished area below ground: 1,398
Property
Parking
- Total spaces: 2
- Parking features: Concrete, Dry Walled, Lighted, Oversized, Storage
- Attached garage spaces: 2
Features
- Levels: Two
- Stories: 2
- Entry location: Ground
- Patio & porch: Covered, Deck, Front Porch, Patio
- Exterior features: Garden, Gas Valve, Lighting, Private Yard, Rain Gutters
- Fencing: Partial
Lot
- Size: 4,500 Square Feet
- Features: Irrigated, Level, Master Planned, Near Public Transit, Sprinklers In Front
Details
- Parcel number: 604314007
- Zoning: R-2-A
- Special conditions: Standard
- Other equipment: Air Purifier
Construction
Type & style
- Home type: SingleFamily
- Architectural style: Traditional
- Property subtype: Single Family Residence
Materials
- Concrete, Frame, Stucco
- Foundation: Slab
- Roof: Concrete
Condition
- Updated/Remodeled
- Year built: 2003
Utilities & green energy
- Electric: 110V, 220 Volts
- Sewer: Public Sewer
- Water: Public
- Utilities for property: Cable Available, Electricity Connected, Internet Access (Wired), Natural Gas Connected, Phone Available
Community & HOA
Community
- Security: Carbon Monoxide Detector(s), Smoke Detector(s)
- Subdivision: Lowry
HOA
- Has HOA: Yes
- Amenities included: Park, Playground
- Services included: Maintenance Grounds
- HOA fee: $140 quarterly
- HOA name: Lowry Community Master Association
- HOA phone: 303-420-4433
Location
- Region: Denver
Financial & listing details
- Price per square foot: $246/sqft
- Tax assessed value: $975,500
- Annual tax amount: $5,261
- Date on market: 3/12/2026
- Listing terms: Cash,Conventional,FHA,VA Loan
- Exclusions: Attached Bookcase Upstairs, 2 Floating Shelves Attached To Walls Upstairs, All Tv's And Sellers Personal Property
- Ownership: Individual
- Electric utility on property: Yes
- Road surface type: Paved
Price history
| Date | Event | Price |
|---|---|---|
| 6/19/2026 | Sold | $985,000-3%$246/sqft |
Source:  REcolorado as distributed by MLS GRID #7173251 Report a problem REcolorado as distributed by MLS GRID #7173251 Report a problem | ||
| 4/28/2026 | Pending sale | $1,015,000$254/sqft |
Source: REcolorado as distributed by MLS GRID #7173251 Report a problem | ||
| 3/12/2026 | Listed for sale | $1,015,000+13.2%$254/sqft |
Source: REcolorado as distributed by MLS GRID #7173251 Report a problem | ||
| 4/6/2021 | Sold | $896,500+54.6%$224/sqft |
Source: Public Record Report a problem | ||
| 11/19/2012 | Sold | $580,000-3.3%$145/sqft |
Source: Public Record Report a problem | ||
| 9/25/2012 | Listed for sale | $600,000+5.7%$150/sqft |
Source: Kentwood Companies #1131000 Report a problem | ||
| 6/12/2007 | Sold | $567,490+18.2%$142/sqft |
Source: Public Record Report a problem | ||
| 3/11/2004 | Sold | $480,167$120/sqft |
Source: Public Record Report a problem | ||
Public tax history
| Year | Property taxes | Tax assessment |
|---|---|---|
| 2025 | $5,275 +2.2% | $68,770 +3.3% |
| 2024 | $5,161 +14.8% | $66,600 -4.8% |
| 2023 | $4,496 +3.6% | $69,960 +23.8% |
| 2022 | $4,341 +4.7% | $56,530 -2.8% |
| 2021 | $4,147 +2.9% | $58,170 +4.1% |
| 2020 | $4,031 -8% | $55,884 -0.7% |
| 2019 | $4,380 | $56,276 -0.6% |
| 2018 | $4,380 +0.3% | $56,610 |
| 2017 | $4,367 +14.1% | $56,610 +15.5% |
| 2016 | $3,828 +10.3% | $49,000 |
| 2015 | $3,472 0% | $49,000 +17.2% |
| 2014 | $3,473 -3.9% | $41,800 |
| 2013 | $3,615 +17.9% | $41,800 -2.8% |
| 2012 | $3,066 +7.6% | $43,000 +0% |
| 2011 | $2,850 +2.2% | $42,998 +0.5% |
| 2010 | $2,788 -7.7% | $42,800 |
| 2009 | $3,020 -0.2% | $42,800 -5.4% |
| 2008 | $3,025 +19% | $45,220 |
| 2007 | $2,541 +1.1% | $45,220 +19.1% |
| 2006 | $2,513 +43.8% | $37,960 |
| 2005 | $1,747 | $37,960 |
Find assessor info on the county website
Neighborhood: Lowry Field
Nearby homes
- $897,4003 bd3 ba2.3k sqft7424 E 9th Ave, Denver, CO 80230Off Market
- $1,210,5004 bd3 ba2.3k sqft7464 E 9th Ave, Denver, CO 80230Off Market
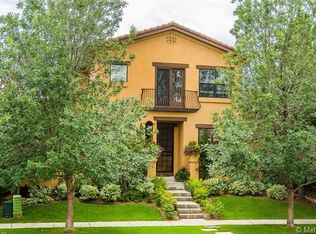
- $807,4003 bd3 ba3k sqft7404 E 9th Ave, Denver, CO 80230Off Market
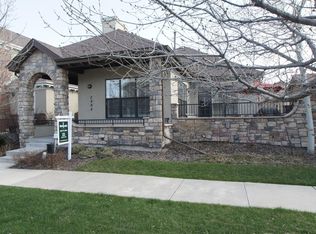
- $10010,670 sqft860 N Quebec St, Denver, CO 80230Off Market
- $833,8004 bd3 ba3.4k sqft7423 E 8th Pl, Denver, CO 80230Off Market
- $975,1004 bd4 ba3.3k sqft7403 E 8th Pl, Denver, CO 80230Off Market
- $1,005,7004 bd4 ba3.3k sqft7484 E 9th Ave, Denver, CO 80230Off Market
- $880,7005 bd3 ba3.3k sqft7443 E 8th Pl, Denver, CO 80230Off Market
Nearby schools
GreatSchools rating
- 3/10Lowry Elementary SchoolGrades: PK-5Distance: 1.3 mi
- 4/10Hill Campus Of Arts And SciencesGrades: 6-8Distance: 1.8 mi
- 5/10George Washington High SchoolGrades: 9-12Distance: 1.9 mi
Schools provided by the listing agent
- Elementary: Montclair
- Middle: Hill
- High: George Washington
- District: Denver 1
Source: REcolorado as distributed by MLS GRID. This data may not be complete. We recommend contacting the local school district to confirm school assignments for this home.
Get a cash offer in 3 minutes
Find out how much your home could sell for in as little as 3 minutes with a no-obligation cash offer.
Estimated market value
$970,900
Get a cash offer in 3 minutes
Find out how much your home could sell for in as little as 3 minutes with a no-obligation cash offer.
Estimated market value
$970,900
- Colorado
- Denver County
- Denver
- 80230
- Lowry Field
- 7444 E 9th Avenue
