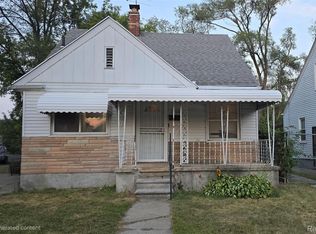
Investor special in northeast Detroit! This tenant-occupied 3-bedroom, 1.1-bath bungalow presents a strong value-add opportunity for an investor ready to renovate, reposition and expand their rental portfolio. Conveniently located near Van Dyke Avenue, Outer Drive, Mound Road and I-75, providing easy access throughout Metro Detroit. Showings will be scheduled only with an accepted offer. Please do not disturb the tenant. Buyer and buyer’s agent to verify all information.
For sale
$48,500
7444 E Brentwood St, Detroit, MI 48234
3beds
942sqft
:
Get pre-qualifiedN/A
Single Family Residence
Built in 1941
4,791 Square Feet Lot
$-- Zestimate®
$51/sqft
$-- HOA
What's special
- 13 days |
- 199 |
- 5 |
Zillow last checked:
Listing updated:
Listed by:
Demetrius Scott 800-979-3591,
KW Metro 248-288-3500
Source: Realcomp II,MLS#: 20261060026
Facts & features
Interior
Bedrooms & bathrooms
- Bedrooms: 3
- Bathrooms: 2
- Full bathrooms: 1
- 1/2 bathrooms: 1
Primary bedroom
- Level: Second
- Area: 260
- Dimensions: 20 X 13
Bedroom
- Level: Entry
- Area: 100
- Dimensions: 10 X 10
Bedroom
- Level: Entry
- Area: 90
- Dimensions: 10 X 9
Other
- Level: Entry
- Area: 40
- Dimensions: 8 X 5
Other
- Level: Basement
- Area: 25
- Dimensions: 5 X 5
Heating
- Forced Air, Natural Gas
Features
- Basement: Unfinished
- Has fireplace: No
Interior area
- Total interior livable area: 942 sqft
- Finished area above ground: 942
Property
Parking
- Parking features: No Garage
Features
- Levels: One And One Half
- Stories: 1.5
- Entry location: GroundLevel
- Pool features: None
Lot
- Size: 4,791 Square Feet
- Dimensions: 37 x 124.96
Details
- Parcel number: W15I004818S
- Special conditions: Short Sale No,Standard
Construction
Type & style
- Home type: SingleFamily
- Architectural style: Bungalow
- Property subtype: Single Family Residence
Materials
- Brick
- Foundation: Basement, Block
Condition
- New construction: No
- Year built: 1941
Utilities & green energy
- Sewer: Public Sewer
- Water: Waterat Street
Community & HOA
Community
- Subdivision: MARTINS ALBERT G
HOA
- Has HOA: No
Location
- Region: Detroit
Financial & listing details
- Price per square foot: $51/sqft
- Tax assessed value: $14,181
- Annual tax amount: $2,859
- Date on market: 7/31/2026
- Cumulative days on market: 13 days
- Listing agreement: Exclusive Right To Sell
- Listing terms: Cash
- Exclusions: Exclusion(s) Do Not Exist
Estimated market value
Not available
Estimated sales range
Not available
$1,329/mo
Price history
| Date | Event | Price |
|---|---|---|
| 7/31/2026 | Listed for sale | $48,500+47%$51/sqft |
Source:  Realcomp II #20261060026 Report a problem Realcomp II #20261060026 Report a problem | ||
| 4/26/2022 | Sold | $33,000-5.7%$35/sqft |
Source: Realcomp II #2220022413 Report a problem | ||
| 4/6/2022 | Pending sale | $35,000$37/sqft |
Source: Realcomp II #2220022413 Report a problem | ||
| 4/1/2022 | Listed for sale | $35,000+59.1%$37/sqft |
Source: Realcomp II #2220022413 Report a problem | ||
| 11/11/2002 | Sold | $22,000$23/sqft |
Source: Public Record Report a problem | ||
Public tax history
| Year | Property taxes | Tax assessment |
|---|---|---|
| 2025 | -- | $16,300 +24.4% |
| 2024 | -- | $13,100 +18% |
| 2023 | -- | $11,100 +38.8% |
| 2022 | -- | $8,000 +11.1% |
| 2021 | -- | $7,200 |
| 2020 | $473 -46.3% | $7,200 +1.4% |
| 2019 | $880 | $7,100 -4.1% |
| 2018 | $880 | $7,400 -3.9% |
| 2017 | -- | $7,700 -81.3% |
| 2016 | $1,776 | $41,200 +227% |
| 2015 | $1,776 +13.3% | $12,600 -19.6% |
| 2013 | $1,568 -11.7% | $15,680 -31.8% |
| 2010 | $1,776 | $22,989 -12% |
| 2009 | -- | $26,124 -13.5% |
| 2008 | -- | $30,201 |
| 2007 | -- | $30,201 +5.5% |
| 2005 | $330 | $28,627 +3% |
| 2004 | -- | $27,793 |
Find assessor info on the county website
Monthly payment
Est. payment
Payment breakdown
Explore the cost of this home by adjusting the details. Changes won't be saved.Climate risks
Neighborhood: Grant
Nearby schools
GreatSchools rating
- 4/10Marion Law AcademyGrades: PK-8Distance: 0.4 mi
- 3/10Osborn Academy Of MathematicsGrades: 9-12Distance: 1.3 mi
- $44,0003 bd1 ba1.4k sqft7436 E Brentwood St, Detroit, MI 48234Sold
- $14,0003 bd1 ba982 sqft7430 E Brentwood St, Detroit, MI 48234Off Market
- $76,000-- bd1 ba1k sqft7450 E Brentwood St, Detroit, MI 48234Off Market
- $1,5005 bd2 ba1.5k sqft7422 E Brentwood St, Detroit, MI 48234For Rent
- $17,900-- bd1 ba1k sqft7458 E Brentwood St, Detroit, MI 48234Off Market
- $1,4003 bd1 ba1k sqft7466 E Brentwood St, Detroit, MI 48234For Rent
- $71,5003 bd1 ba1.1k sqft7437 E Robinwood St, Detroit, MI 48234Sold
- $15,5003 bd2 ba1.2k sqft7445 E Robinwood St, Detroit, MI 48234Off Market
A local agent can set up tours, give advice and negotiate with sellers.
Similar homes
- $48,0003 bd1 ba1.3k sqft8035 Quinn St, Detroit, MI 48234For Sale

 MLS ID #20261041169, Letisha Gaulden, Coldwell Banker Professionals-Birm. Realcomp II
 - $45,0003 bd2 ba1.1k sqft18715 Albion St, Detroit, MI 48234For Sale
 MLS ID #20261017246, Robi Redzic, EXP Realty Main. Realcomp II
 - $49,9003 bd1 ba928 sqft20236 Gallagher St, Detroit, MI 48234For Sale
 MLS ID #20261059406, Quin D'Amico, RE/MAX Showcase Homes. Realcomp II
 - $45,0004 bd2 ba1.2k sqft8177 Molena St, Detroit, MI 48234For Sale
 MLS ID #20261056018, Stephen G Reynolds II, North American Real Estate LLC. Realcomp II
 - $52,5002 bd1 ba1.2k sqft19209 Helen St, Detroit, MI 48234For Sale
 MLS ID #50216470, Eric Broesamle, Next Level Realty LLC. MiRealSource
 - $40,0003 bd1 ba1k sqft18965 Beland St, Detroit, MI 48234For Sale
 MLS ID #26032483, Tonya Emery, Majestic Homes & Investments. MichRIC
 - $45,9003 bd1 ba1.1k sqft15810 Normandy St, Detroit, MI 48238For SaleMLS ID #20261060036, Iman Elsibai, Keller Williams Legacy. Realcomp II
- $27,0003 bd1 ba867 sqft7580 E Grixdale St, Detroit, MI 48234For SaleMLS ID #50211510, Madison LaFramboise, Elite Real Estate Professionals, Inc.. MiRealSource
- $40,0006 bd1 ba899 sqft18839 Anglin St, Detroit, MI 48234For SaleMLS ID #26038436, Tonya Emery, Majestic Homes & Investments. MichRIC
- $--3 bd1 ba762 sqft12930 Forrer St, Detroit, MI 48227AuctionAuction.com 2
- $--3 bd1 ba1.3k sqft14230 Roselawn St, Detroit, MI 48238AuctionXome
- $49,9003 bd1 ba945 sqft19969 Waltham St, Detroit, MI 48205For SaleMLS ID #20261015645, Greg Majewski, Detroit Investment Company. Realcomp II
- $27,0002 bd1 ba806 sqft20485 Helen St, Detroit, MI 48234SoldMLS ID #20261027242, Logan Gunter, Top Agent Realty. Realcomp II
- $28,0002 bd1 ba760 sqft17603 Albion St, Detroit, MI 48234For SaleMLS ID #20261060943, Sade Harper, EXP Realty Main. Realcomp II
- $69,9993 bd2 ba1k sqft18436 Beland St, Detroit, MI 48234For SaleMLS ID #20261006259, Sharon Thompson-Bridgewater, Five Star Real Estate - Troy. Realcomp II
- $67,5004 bd2 ba1k sqft19697 Carrie St, Detroit, MI 48234For SaleMLS ID #20261015591, Greg Majewski, Detroit Investment Company. Realcomp II
- $49,0003 bd1 ba1.1k sqft17871 Arlington St, Hamtramck, MI 48212For SaleMLS ID #20261019694, Benjamin Margolis, KW Domain. Realcomp II
- $55,0002 bd1 ba709 sqft12084 Wayburn St, Detroit, MI 48224For SaleMLS ID #20261060875, Benjamin Ness, Clyde Realty LLC. Realcomp II
- $47,5004 bd2 ba1.3k sqft19953 Greeley St, Highland Park, MI 48203For SaleMLS ID #20261011232, Michael J Allen, National Realty Centers, Inc. Realcomp II
- $65,0003 bd2 ba1.3k sqft20464 Bramford St, Detroit, MI 48234For SaleMLS ID #20251055825, Laith W Marroki, Keller Williams Somerset. Realcomp II
