Skip main navigation
Accepting backups
  • $650,000

    7444 E Villanova Place, Denver, CO 80231

    3beds
    3,169sqft
    : 
    Loading
    Get pre-qualified
    Single Family Residence
    Built in 1993
    8,510 Square Feet Lot
    $-- Zestimate®
    $205/sqft
    $-- HOA

    What's special

    Private backyardSpacious primary suiteMature landscapingVaulted ceilingsLarge elevated deckOversized windowsAbundant natural light
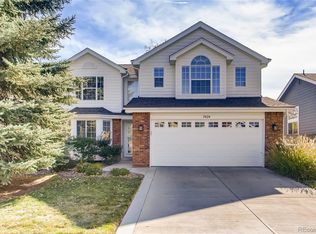
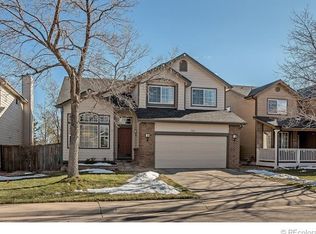
    Welcome to this beautifully maintained two-story home tucked away on a quiet street in Southeast Denver’s desirable Bible Park area. Offering 3 bedrooms, 3 bathrooms, with a huge office and over 3,100 total square feet, this home combines spacious living areas, soaring ceilings, and abundant natural light with a functional and inviting layout. The main level features hardwood floors, multiple living and dining spaces, and a dramatic two-story family room with oversized windows and a gas fireplace overlooking the private backyard. The kitchen offers stainless steel appliances, extensive cabinetry, center island seating, and generous prep space, seamlessly connecting to the home’s main gathering areas. Upstairs, the spacious primary suite includes vaulted ceilings, hardwood flooring, a large walk-in closet, and a five-piece bathroom with dual vanities, soaking tub, and walk-in shower. Secondary bedrooms are generously sized, while the main-floor office provides ideal flexibility for working from home, guests, or additional living space. The basement offers substantial additional square footage and presents an exceptional blank canvas for a future media room, gym, guest suite, or customized living space tailored to your needs. Outside, enjoy mature landscaping, a large elevated deck, and a private firepit patio creating multiple outdoor spaces for relaxing and entertaining. Located just minutes from the Denver Tech Center, Cherry Creek, Rosamond Park, the High Line Canal Trail, light rail access, and numerous restaurants, coffee shops, and shopping options, this home offers the perfect blend of neighborhood feel and city convenience.
    40 days
    |
    621
    |
    47
    |

    Zillow last checked:

    Listing updated:

    Listed by:

    Mitch Rivard mitch@yourcastle.com,

    Your Castle Realty LLC

    Source: REcolorado as distributed by MLS GRID,MLS#: 9100424MLS Logo

      Facts & features

      Interior

      Bedrooms & bathrooms
      • Bedrooms: 3
      • Bathrooms: 3
      • Full bathrooms: 3
      • Main level bathrooms: 1
      Bedroom
      • Description: Large Bedroom With Amazing Natural Light
      • Features: Primary Suite
      • Level: Upper
      Bedroom
      • Level: Upper
      Bedroom
      • Level: Upper
      Bathroom
      • Description: Huge Bathroom With Tub, Shower, And Lots Of Storage Space.
      • Features: Primary Suite
      • Level: Upper
      Bathroom
      • Features: Primary Suite
      • Level: Upper
      Bathroom
      • Features: Primary Suite
      • Level: Main
      Dining room
      • Level: Main
      Family room
      • Level: Main
      Kitchen
      • Description: Beautiful Natural Wood Cabinets With Update Fixtures
      • Level: Main
      Laundry
      • Level: Main
      Office
      • Level: Main
      Heating
      • Forced Air
      Cooling
      • Central Air
      Appliances
      • Included: Cooktop, Dishwasher, Disposal, Dryer, Microwave, Oven, Self Cleaning Oven
      • Laundry: In Unit
      Features
      • Ceiling Fan(s), High Ceilings, High Speed Internet, Kitchen Island, Open Floorplan, Pantry, Primary Suite, Smoke Free
      • Flooring: Carpet, Wood
      • Basement: Unfinished
      • Has fireplace: Yes
      • Fireplace features: Family Room
      Interior area
      • Total structure area: 3,169
      • Total interior livable area: 3,169 sqft
      • Finished area above ground: 2,114
      • Finished area below ground: 0

      Property

      Parking
      • Total spaces: 2
      • Parking features: Concrete, Oversized
      • Attached garage spaces: 2
      Features
      • Levels: Two
      • Stories: 2
      • Patio & porch: Deck
      • Exterior features: Gas Valve, Private Yard, Rain Gutters
      Lot
      • Size: 8,510 Square Feet
      • Features: Level
      Details
      • Parcel number: 033565622
      • Special conditions: Standard

      Construction

      Type & style
      • Home type: SingleFamily
      • Property subtype: Single Family Residence
      Materials
      • Brick, Frame
      Condition
      • Year built: 1993

      Utilities & green energy

      • Water: Public
      • Utilities for property: Cable Available, Electricity Connected, Natural Gas Connected, Phone Available

      Community & HOA

      Community
      • Security: Carbon Monoxide Detector(s)
      • Subdivision: Southmoor Park
      HOA
      • Has HOA: No
      Location
      • Region: Denver

      Financial & listing details

      • Price per square foot: $205/sqft
      • Tax assessed value: $684,100
      • Annual tax amount: $4,517
      • Date on market: 5/28/2026
      • Listing terms: Cash,Conventional,Jumbo
      • Exclusions: None
      • Ownership: Individual
      • Electric utility on property: Yes

        Estimated market value

        Not available

        Estimated sales range

        Not available

        Not available

        Price history

        DateEventPrice
        6/22/2026Pending sale$650,000$205/sqft
        Source: REcolorado as distributed by MLS GRID #9100424 Report a problem
        6/13/2026Listed for sale$650,000$205/sqft
        Source: REcolorado as distributed by MLS GRID #9100424 Report a problem
        6/10/2026Pending sale$650,000$205/sqft
        Source: REcolorado as distributed by MLS GRID #9100424 Report a problem
        5/28/2026Listed for sale$650,000+5.7%$205/sqft
        Source: REcolorado as distributed by MLS GRID #9100424 Report a problem
        7/23/2021Sold$615,000+43.4%$194/sqft
        Source: Public Record Report a problem
        3/24/2021Listing removed--
        Source: Owner Report a problem
        1/30/2019Listing removed$2,600$1/sqft
        Source: Owner Report a problem
        12/28/2018Listed for rent$2,600$1/sqft
        Source: Owner Report a problem
        6/2/2016Sold$429,000+149.5%$135/sqft
        Source: Public Record Report a problem
        3/9/1994Sold$171,970$54/sqft
        Source: Public Record Report a problem

        Public tax history

        YearProperty taxesTax assessment
        2025$4,072 +13.8%$42,756 +0.2%
        2024$3,578 +16.5%$42,686 -8.8%
        2023$3,072 -0.5%$46,821 +35.1%
        2022$3,089 $34,660 -2.8%
        2021-- $35,658 -3.1%
        2020$3,217 +8.1%$36,802
        2019$2,975 $36,802 +17%
        2018$2,975 +1.2%$31,464
        2017$2,939 $31,464 +7.8%
        2016-- $29,197
        2015-- $29,197 +15.3%
        2014-- $25,321 -4.2%
        2013$2,614 $26,420
        2012-- $26,420
        2011$2,561 +3%$26,420 -1.6%
        2010$2,486 +1.1%$26,840
        2009$2,459 $26,840 +2%
        2008-- $26,324
        2007-- $26,324 +3.9%
        2006-- $25,329
        2005-- $25,329 -2.7%
        2002$2,345 +1.5%$26,040 +9.3%
        2001$2,311 $23,820

        Find assessor info on the county website

        Monthly payment

        Est. payment

        Payment breakdown

        Explore the cost of this home by adjusting the details. Changes won't be saved.
        All calculations are estimates and provided by Zillow, Inc. for informational purposes only. Actual amounts may vary.
        HOA fees may include property taxes on listings classified as Co-Ops. Contact the listing agent and/or owner for fee details.
        Mortgage interest rates are dependent on a number of factors, including credit score, down payment, and repayment length. Interest rate data provided by Zillow Group Marketplace, Inc. as of 1/1/1970 from various mortgage lenders with which we have lead or other similar arrangements; the Estimated Payment is an average of those rates.
        See how much you could borrow to make a competitive offer.

        Climate risks

        Neighborhood: 80231

        Getting around

        45 / 100
        Car-Dependent
        38 / 100
        Some Transit
        64 / 100
        Bikeable

        Nearby schools

        GreatSchools rating
        Schools provided by the listing agent
        • Elementary: Holly Hills
        • Middle: Prairie
        • High: Overland
        • District: Cherry Creek 5

        Source: REcolorado as distributed by MLS GRID. This data may not be complete. We recommend contacting the local school district to confirm school assignments for this home.

        A local agent can set up tours, give advice and negotiate with sellers.

        Browse local experts

        Similar homes

        Skip to the end of the carouselSkip to the beginning of the carousel