Skip main navigation
Sold for $324,000
  • $324,000

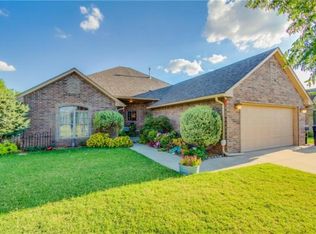
    7444 Geneva Rea Ln, Yukon, OK 73099

    3beds
    1,907sqft
    Single Family Residence
    Built in 2023
    5,889.31 Square Feet Lot
    $325,100 Zestimate®
    $170/sqft
    $1,964 Estimated rent

    Home value

    $325,100

    $309,000 - $341,000

    $1,964/mo

    Zestimate® history
    Loading
    Loading...

    Owner options

    List your home for rent

    $1,964/mo

    Rent Zestimate®

    Find your next renter with Zillow Rental Manager. Plus, with online applications, you can quickly screen prospective tenants – for free.

    Learn more

    $1,964/mo

    Rent Zestimate®

    Refinance and save

    $2,223/mo

    Est. payment

    Refinancing to a lower rate could help reduce your monthly payments and save thousands over the life of the loan.

    See today's rates

    $2,223/mo

    Est. payment

    Explore your selling options

    Work with a Zillow partner agent

    Leverage their expertise and Zillow's premium Showcase listings to get your home seen by more buyers.

    Get started

    List with your own agent

    Get your home in front of millions of buyers by listing it on Zillow.

    Learn how to do it

    Sell it yourself

    Take full control of how buyers see your home on Zillow by listing For Sale by Owner (FSBO).

    List your home

    What's special

    Stunning new build in Twin Oaks Canyon! This gorgeous home has a transitional feel with gold lighting and hardware in the kitchen area, large island, beautiful clean line doorway, and carrara quartz countertops. The office nook is right off the kitchen area and is adorned with a barn door, built in desk area, and gold hardware. There is a gorgeous mud bench as you enter in from the garage that will be detailed with gold hooks. As you enter through the homes entry take note to entry ceiling detail and walk right into the living area. The primary bedroom is on opposite side of the 2 guest bedrooms/bath. The primary bathroom is complete with dual sinks, soaker tub, walk in shower, and large walk-in closet, painted cabinets, and tile that is sure to WOW you. The hall bath has a gorgeous white tile on the shower walls, black hexagon tile on the floor, and beautiful wall sconces on each side of the mirror. This is one you do not want to miss! Great location-close to the Kilpatrick Turnpike and NW Expressway. Come see it!

    Zillow last checked:

    Listing updated:

    Listed by:

    Kelsy Webb 405-308-7302,

    Brix Realty

    Bought with:

    Connor Cocklin, 206219

    Homestead + Co

    Source: MLSOK/OKCMAR as distributed by MLS GRID,MLS#: 1081018MLS Logo

    Facts & features

    Interior

    Bedrooms & bathrooms
    • Bedrooms: 3
    • Bathrooms: 2
    • Full bathrooms: 2
    Heating
    • Central
    Cooling
    • Has cooling: Yes
    Features
    • Number of fireplaces: 1
    • Fireplace features: Gas Log
    Interior area
    • Total structure area: 1,907
    • Total interior livable area: 1,907 sqft

    Property

    Parking
    • Total spaces: 3
    • Parking features: Garage
    • Garage spaces: 3
    Features
    • Levels: One
    • Stories: 1
    • Patio & porch: Patio, Porch
    • Exterior features: Rain Gutters
    Lot
    • Size: 5,889 sqft
    • Features: Interior Lot
    Details
    • Parcel number: 7444NONEGenevaRea73099
    • Special conditions: None

    Construction

    Type & style
    • Home type: SingleFamily
    • Architectural style: Contemporary,Modern
    • Property subtype: Single Family Residence
    Materials
    • Brick & Frame
    • Foundation: Conventional
    • Roof: Composition
    Condition
    • Year built: 2023
    Details
    • Builder name: Webb Homes LLC

    Community & neighborhood

    Location
    • Region: Yukon

    HOA & financial

    HOA
    • Has HOA: Yes
    • HOA fee: $250 annually
    • Services included: Maintenance

    Price history

    DateEventPrice
    11/29/2023Sold$324,000+653.5%$170/sqft
    Source: MLSOK/OKCMAR as distributed by MLS GRID #1081018 Report a problem
    8/4/2022Sold$43,000+14.7%$23/sqft
    Source: Public Record Report a problem
    4/16/2021Sold$37,500$20/sqft
    Source: Public Record Report a problem

    Public tax history

    YearProperty taxesTax assessment
    2025$4,474 +1.4%$38,172 +1.2%
    2024$4,414 +5154.8%$37,738 +5298.9%
    2023$84 -1.2%$699
    2022$85 +1.2%$699
    2021$84 $699
    2020$84 $699

    Find assessor info on the county website

    Neighborhood: 73099

    Nearby schools

    GreatSchools rating
    Schools provided by the listing agent
    • Elementary: Surrey Hills ES
    • Middle: Yukon MS
    • High: Yukon HS

    Source: MLSOK/OKCMAR as distributed by MLS GRID. This data may not be complete. We recommend contacting the local school district to confirm school assignments for this home.

    Get a cash offer in 3 minutes
    Find out how much your home could sell for in as little as 3 minutes with a no-obligation cash offer.
    Estimated market value
    $325,100
    Get a cash offer in 3 minutes
    Find out how much your home could sell for in as little as 3 minutes with a no-obligation cash offer.
    Estimated market value
    $325,100