3 miles to Umstead Park, 7 miles to RDU, 10 miles to downtown Raleigh, 15 miles to DPAC - convenience is inescapable with the thoughtful siting of 7444 Haywood Oaks. Add the exquisite curb appeal and uncomplicated floor plan and this one will leave you feeling engrossed. A cheery foyer with lofty ceilings sits between an elegant dining area and a French-doored office so bright, it appears sun stroked. The kitchen beyond is a stunning study of finishes most bespoke. Glass-front cabinetry, expansive quartz counters, luxurious appliances and a large pantry creates a layout any true chef will consider a functional masterstroke. The living space beyond features practical built-ins, floor to ceiling windows and an ideal space for owners to host. The screened porch nearby boasts a cozy fireplace and peaceful backyard views of feathery activity quite close. A main level bedroom offers flexible accessibility and a mudroom just inside the garage is ideal for dropping book bags and cloaks. Upstairs, the primary suite is serenely chic, with a spacious en-suite and walk-in closet for which fashion storage dreams will evoke. Two flex spaces plus two more bedrooms means spreading out space for all the folks. And an expansive walk-up attic (with bathroom rough-in) is the ideal storage situation for items of any scope. Stop by for a visit and see why 7444 Haywood Oaks is not a hoax. It's ready and waiting to invoke your grandest home search hopes.
Sold for $1,155,000
$1,155,000
7444 Haywood Oaks Dr, Raleigh, NC 27613
4beds
3,938sqft
Single Family Residence
Built in 2017
0.25 Acres Lot
$1,146,500 Zestimate®
$293/sqft
$4,233 Estimated rent
Home value
$1,146,500
$1.09M - $1.20M
$4,233/mo
Zestimate® history
Owner options
List your home for rent
$4,233/mo
Rent Zestimate®
Find your next renter with Zillow Rental Manager. Plus, with online applications, you can quickly screen prospective tenants – for free.
$4,233/mo
Rent Zestimate®
Refinance and save
$8,235/mo
Est. payment
Refinancing to a lower rate could help reduce your monthly payments and save thousands over the life of the loan.
$8,235/mo
Est. payment
Explore your selling options
Work with a Zillow partner agent
Leverage their expertise and Zillow's premium Showcase listings to get your home seen by more buyers.
Get startedList with your own agent
Get your home in front of millions of buyers by listing it on Zillow.
Learn how to do itSell it yourself
Take full control of how buyers see your home on Zillow by listing For Sale by Owner (FSBO).
List your homeWhat's special
Floor to ceiling windowsExquisite curb appealPeaceful backyard viewsExpansive quartz countersLuxurious appliancesLarge pantryExpansive walk-up attic
Zillow last checked:
Listing updated:
Listed by:
Susan Ungerleider 919-606-8819,
RED Collective
Bought with:
Jenny Andreev, 289206
Keller Williams Realty Cary
Source: Doorify MLS,MLS#: 10146472
Facts & features
Interior
Bedrooms & bathrooms
- Bedrooms: 4
- Bathrooms: 4
- Full bathrooms: 4
- Main level bedrooms: 1
Primary bedroom
- Level: Second
- Area: 304 Square Feet
- Dimensions: 16 x 19
Bedroom 2
- Level: Main
- Area: 182 Square Feet
- Dimensions: 13 x 14
Bedroom 3
- Level: Second
- Area: 168 Square Feet
- Dimensions: 12 x 14
Bedroom 4
- Level: Second
- Area: 165 Square Feet
- Dimensions: 11 x 15
Primary bathroom
- Level: Second
- Area: 132 Square Feet
- Dimensions: 11 x 12
Breakfast room
- Level: Main
- Area: 96 Square Feet
- Dimensions: 12 x 8
Dining room
- Level: Main
- Area: 140 Square Feet
- Dimensions: 10 x 14
Other
- Level: Main
- Area: 108 Square Feet
- Dimensions: 6 x 18
Kitchen
- Level: Main
- Area: 180 Square Feet
- Dimensions: 12 x 15
Laundry
- Level: Second
- Area: 56 Square Feet
- Dimensions: 8 x 7
Living room
- Level: Main
- Area: 323 Square Feet
- Dimensions: 17 x 19
Office
- Level: Main
- Area: 143 Square Feet
- Dimensions: 11 x 13
Other
- Description: Sitting Room
- Level: Second
- Area: 357 Square Feet
- Dimensions: 17 x 21
Other
- Description: Flex Room
- Level: Second
- Area: 221 Square Feet
- Dimensions: 17 x 13
Heating
- Central, Forced Air
Cooling
- Central Air
Appliances
- Included: Bar Fridge, Disposal, Dishwasher, Gas Cooktop, Microwave, Refrigerator, Range Hood, Tankless Water Heater, Wall Oven
- Laundry: Laundry Room, Upper Level
Features
- Built-in Features, Ceiling Fan(s), Crown Molding, Coffered Ceiling(s), Double Vanity, Entrance Foyer, Eat-in Kitchen, High Ceilings, Kitchen Island, Pantry, Recessed Lighting, Tray Ceiling(s), Wet Bar, Walk-In Closet(s), Walk-In Shower, Quartz Counters, Smooth Ceilings
- Flooring: Carpet, Tile, Wood
- Number of fireplaces: 2
- Fireplace features: Living Room, See Remarks
Interior area
- Total structure area: 3,938
- Total interior livable area: 3,938 sqft
- Finished area above ground: 3,938
- Finished area below ground: 0
Property
Parking
- Total spaces: 2
- Parking features: Driveway, Garage
- Garage spaces: 2
- Has uncovered spaces: Yes
Features
- Levels: Two
- Stories: 2
- Patio & porch: Front Porch, Screened
- Exterior features: Rain Gutters, Fenced Yard
- Fencing: Back Yard
- Has view: Yes
- View description: Neighborhood
Lot
- Size: 0.25 Acres
Details
- Parcel number: 078709059436
- Zoning: R-4
- Special conditions: Standard
Construction
Type & style
- Home type: SingleFamily
- Architectural style: Farmhouse
- Property subtype: Single Family Residence
Materials
- Board & Batten Siding, Brick
- Foundation: Crawlspace
- Roof: Shingle
Condition
- New construction: No
- Year built: 2017
Details
- Builder name: Homes By Dickerson
Utilities & green energy
- Sewer: Public Sewer
- Water: Public
Community & HOA
Community
- Subdivision: Haywood
HOA
- Has HOA: Yes
- Services included: Storm Water Maintenance
- HOA fee: $1,100 annually
- HOA name: Haywood HOA
- HOA phone: 919-349-6959
Location
- Region: Raleigh
Financial & listing details
- Price per square foot: $293/sqft
- Tax assessed value: $1,018,957
- Annual tax amount: $8,906
- Date on market: 2/13/2026
- Listing agreement: Exclusive Right To Sell
- Listing terms: Cash,Conventional
Price history
| Date | Event | Price |
|---|---|---|
| 3/9/2026 | Sold | $1,155,000+0.4%$293/sqft |
Source:  Doorify MLS #10146472 Report a problem Doorify MLS #10146472 Report a problem | ||
| 2/15/2026 | Pending sale | $1,150,000$292/sqft |
Source: Doorify MLS #10146472 Report a problem | ||
| 2/13/2026 | Listed for sale | $1,150,000+64.5%$292/sqft |
Source: Doorify MLS #10146472 Report a problem | ||
| 1/23/2017 | Sold | $699,000+382.1%$178/sqft |
Source: Public Record Report a problem | ||
| 8/25/2016 | Sold | $145,000$37/sqft |
Source: Public Record Report a problem | ||
Public tax history
| Year | Property taxes | Tax assessment |
|---|---|---|
| 2025 | $8,906 +0.4% | $1,018,957 |
| 2024 | $8,870 +6.2% | $1,018,957 +33.3% |
| 2023 | $8,352 +7.6% | $764,379 |
| 2022 | $7,759 +4% | $764,379 |
| 2021 | $7,457 +1.9% | $764,379 |
| 2020 | $7,321 -5.9% | $764,379 +14.1% |
| 2019 | $7,784 | $669,937 |
| 2018 | $7,784 +32.2% | $669,937 +346.6% |
| 2017 | $5,888 | $150,000 |
| 2016 | -- | $150,000 |
Find assessor info on the county website
Neighborhood: 27613
Nearby homes
- $1,351,700-- bd3 ba4.7k sqft7440 Haywood Oaks Dr, Raleigh, NC 27613Off Market
- $1,202,500-- bd4 ba3.7k sqft7448 Haywood Oaks Dr, Raleigh, NC 27613Off Market
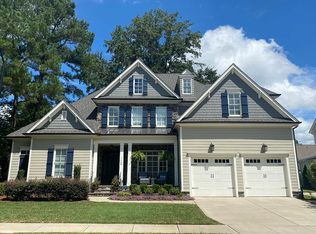
- $1,103,7004 bd4 ba3.8k sqft5217 Woodall Way, Raleigh, NC 27613Off Market
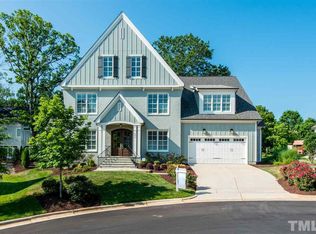
- $1,062,500-- bd3 ba3.2k sqft5213 Woodall Way, Raleigh, NC 27613Off Market
- $1,219,500-- bd5 ba4.2k sqft5220 Woodall Way, Raleigh, NC 27613Off Market
- $1,223,6004 bd4 ba4k sqft5209 Woodall Way, Raleigh, NC 27613Off Market
- $1,134,3004 bd4 ba3.9k sqft5221 Woodall Way, Raleigh, NC 27613Off Market
- $502,8003 bd3 ba2.1k sqft7320 Pinecrest Rd, Raleigh, NC 27613Off Market
Nearby schools
GreatSchools rating
- 6/10Hilburn AcademyGrades: PK-8Distance: 0.8 mi
- 8/10Leesville Road HighGrades: 9-12Distance: 0.8 mi
- 10/10Leesville Road MiddleGrades: 6-8Distance: 0.8 mi
Schools provided by the listing agent
- Elementary: Wake - Hilburn Drive Academy
- Middle: Wake - Leesville Road Middle
- High: Wake - Leesville Road High
Source: Doorify MLS. This data may not be complete. We recommend contacting the local school district to confirm school assignments for this home.
Get a cash offer in 3 minutes
Find out how much your home could sell for in as little as 3 minutes with a no-obligation cash offer.
Estimated market value
$1,146,500
Get a cash offer in 3 minutes
Find out how much your home could sell for in as little as 3 minutes with a no-obligation cash offer.
Estimated market value
$1,146,500
- North Carolina
- Wake County
- Raleigh
- 27613
- 7444 Haywood Oaks Dr
