Skip main navigation
Sold for $794,000
Street View
  • $794,000

    7444 Indian Wells Cove, Lone Tree, CO 80124

    4beds
    3,629sqft
    Single Family Residence
    Built in 1996
    8,189 Square Feet Lot
    $789,100 Zestimate®
    $219/sqft
    $4,806 Estimated rent

    Home value

    $789,100

    $750,000 - $829,000

    $4,806/mo

    Zestimate® history
    Loading
    Loading...

    Owner options

    List your home for rent

    $4,806/mo

    Rent Zestimate®

    Find your next renter with Zillow Rental Manager. Plus, with online applications, you can quickly screen prospective tenants – for free.

    Learn more

    $4,806/mo

    Rent Zestimate®

    Refinance and save

    $4,897/mo

    Est. payment

    Refinancing to a lower rate could help reduce your monthly payments and save thousands over the life of the loan.

    See today's rates

    $4,897/mo

    Est. payment

    Explore your selling options

    Work with a Zillow partner agent

    Leverage their expertise and Zillow's premium Showcase listings to get your home seen by more buyers.

    Get started

    List with your own agent

    Get your home in front of millions of buyers by listing it on Zillow.

    Learn how to do it

    Sell it yourself

    Take full control of how buyers see your home on Zillow by listing For Sale by Owner (FSBO).

    List your home

    What's special

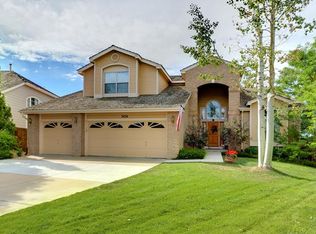
    Situated on a cul-de-sac in the heart of Lone Tree, this meticulously maintained two story home showcases thoughtful updates, exceptional pride of ownership and an outstanding location. Step inside to an inviting floor plan filled with natural light, soaring ceilings and true move-in ready condition. The updated kitchen features custom cabinetry, granite countertops and stainless steel appliances, including a 36 inch gas range. Just off the breakfast nook, the expansive elevated deck creates the perfect outdoor living space for dining, relaxing and having great conversations with friends and family. Designed for both everyday living and entertaining, the home features separate formal living, dining and family rooms, while the private main floor office provides a quiet and productive workspace. The upper level offers the highly desirable layout of four bedrooms, including a spacious primary suite with vaulted ceilings and a large picture window overlooking the lush backyard. The beautifully updated five-piece primary bath creates a relaxing retreat and is complemented by a generous walk-in closet. A convenient full hall bath featuring granite countertops serves the secondary bedrooms. The full walkout basement is filled with natural light and offers exceptional potential for additional finished living space. French doors open to a covered paver patio where you can enjoy the mature landscaping and private backyard setting. Additional updates provide peace of mind, including a new furnace and central air conditioner installed in 2021 and a new roof in 2019. Ideally located just minutes from Lone Tree Golf Club, Cook Creek Pool, Cook Creek Park, miles of walking and biking trails, Park Meadows Mall, light rail, restaurants, Douglas County schools, C-470 and I-25, this home offers convenient access to recreation, shopping, dining and everything Lone Tree has to offer.

    Zillow last checked:

    Listing updated:

    Listed by:

    Erica Chouinard 720-233-6481 erica@denvercohomes.com,

    RE/MAX Professionals,

    The Real Estate Experts 303-522-5550,

    RE/MAX Professionals

    Bought with:

    Jared Chirico, 100109283

    RE/MAX Professionals

    Source: REcolorado as distributed by MLS GRID,MLS#: 9095474MLS Logo

    Facts & features

    Interior

    Bedrooms & bathrooms
    • Bedrooms: 4
    • Bathrooms: 3
    • Full bathrooms: 2
    • 1/2 bathrooms: 1
    • Main level bathrooms: 1
    Bedroom
    • Features: Primary Suite
    • Level: Upper
    • Area: 266.22 Square Feet
    • Dimensions: 17.4 x 15.3
    Bedroom
    • Level: Upper
    • Area: 119.78 Square Feet
    • Dimensions: 10.6 x 11.3
    Bedroom
    • Level: Upper
    • Area: 114.24 Square Feet
    • Dimensions: 10.11 x 11.3
    Bedroom
    • Level: Upper
    • Area: 96.03 Square Feet
    • Dimensions: 9.7 x 9.9
    Bathroom
    • Level: Main
    Bathroom
    • Description: Five Piece Bath
    • Features: Primary Suite
    • Level: Upper
    Bathroom
    • Level: Upper
    Dining room
    • Level: Main
    • Area: 137.36 Square Feet
    • Dimensions: 13.6 x 10.1
    Family room
    • Level: Main
    • Area: 230.37 Square Feet
    • Dimensions: 14.3 x 16.11
    Kitchen
    • Level: Main
    • Area: 181.44 Square Feet
    • Dimensions: 13.4 x 13.54
    Laundry
    • Level: Main
    • Area: 112.34 Square Feet
    • Dimensions: 8.2 x 13.7
    Living room
    • Level: Main
    • Area: 160.29 Square Feet
    • Dimensions: 11.7 x 13.7
    Office
    • Level: Main
    • Area: 132.31 Square Feet
    • Dimensions: 13.1 x 10.1
    Heating
    • Forced Air, Natural Gas
    Cooling
    • Central Air
    Appliances
    • Included: Dishwasher, Disposal, Range, Range Hood, Refrigerator
    • Laundry: In Unit
    Features
    • Ceiling Fan(s), Entrance Foyer, Five Piece Bath, Granite Counters, Primary Suite, Smoke Free, Vaulted Ceiling(s), Walk-In Closet(s)
    • Flooring: Carpet, Tile, Wood
    • Windows: Double Pane Windows
    • Basement: Unfinished,Walk-Out Access
    • Number of fireplaces: 1
    • Fireplace features: Family Room
    Interior area
    • Total structure area: 3,629
    • Total interior livable area: 3,629 sqft
    • Finished area above ground: 2,377
    • Finished area below ground: 0

    Property

    Parking
    • Total spaces: 3
    • Parking features: Garage - Attached
    • Attached garage spaces: 3
    Features
    • Levels: Two
    • Stories: 2
    • Patio & porch: Covered, Deck, Front Porch, Patio
    • Exterior features: Rain Gutters
    • Fencing: Full
    Lot
    • Size: 8,189 Square Feet
    • Features: Cul-De-Sac, Sprinklers In Front, Sprinklers In Rear
    Details
    • Parcel number: R0371347
    • Special conditions: Standard

    Construction

    Type & style
    • Home type: SingleFamily
    • Property subtype: Single Family Residence
    Materials
    • Brick, Frame
    • Foundation: Structural
    • Roof: Composition
    Condition
    • Year built: 1996
    Details
    • Builder name: Sheffield Homes

    Utilities & green energy

    • Electric: 110V, 220 Volts
    • Sewer: Public Sewer
    • Water: Public
    • Utilities for property: Electricity Connected, Internet Access (Wired), Natural Gas Connected

    Community & HOA

    Community
    • Security: Smoke Detector(s)
    • Subdivision: Terra Ridge
    HOA
    • Has HOA: Yes
    • HOA fee: $149 quarterly
    • HOA name: Terra Ridge/Allen Associates
    • HOA phone: 303-779-0789
    Location
    • Region: Lone Tree

    Financial & listing details

    • Price per square foot: $219/sqft
    • Tax assessed value: $805,402
    • Annual tax amount: $5,817
    • Date on market: 7/16/2026
    • Listing terms: Cash,Conventional,FHA,VA Loan
    • Exclusions: None
    • Ownership: Individual
    • Electric utility on property: Yes

    Price history

    DateEventPrice
    8/21/2026Sold$794,000-2.6%$219/sqft
    Source: REcolorado as distributed by MLS GRID #9095474 Report a problem
    7/26/2026Pending sale$815,000$225/sqft
    Source: REcolorado as distributed by MLS GRID #9095474 Report a problem
    7/16/2026Listed for sale$815,000+201.9%$225/sqft
    Source: REcolorado as distributed by MLS GRID #9095474 Report a problem
    3/24/2021Listing removed--
    Source: Owner Report a problem
    9/13/2017Listing removed$2,800$1/sqft
    Source: Owner Report a problem
    8/16/2017Price change$2,800-3.4%$1/sqft
    Source: Owner Report a problem
    7/17/2017Listed for rent$2,900$1/sqft
    Source: Owner Report a problem
    10/13/2015Listing removed$2,900$1/sqft
    Source: Owner Report a problem
    9/29/2015Price change$2,900-3.3%$1/sqft
    Source: Owner Report a problem
    9/16/2015Listed for rent$3,000+9.1%$1/sqft
    Source: Owner Report a problem
    7/2/2014Listing removed$2,750$1/sqft
    Source: Owner Report a problem
    6/18/2014Listed for rent$2,750+19.6%$1/sqft
    Source: Owner Report a problem
    3/26/2013Listing removed$2,300$1/sqft
    Source: Denverrental.com Report a problem
    2/23/2013Listed for rent$2,300$1/sqft
    Source: Denverrental.com Report a problem
    9/4/1998Sold$270,000+12.4%$74/sqft
    Source: Public Record Report a problem
    4/17/1996Sold$240,243$66/sqft
    Source: Public Record Report a problem

    Public tax history

    YearProperty taxesTax assessment
    2025$5,687 -0.9%$50,340 -12.2%
    2024$5,739 +31.1%$57,330 -1%
    2023$4,376 -3.7%$57,880 +36.6%
    2022$4,543 $42,370 -2.8%
    2021-- $43,580 +9.8%
    2020$4,153 +20.7%$39,700
    2019$3,440 -7%$39,700 +14.1%
    2018$3,699 +6.1%$34,780
    2017$3,488 -0.8%$34,780 +1%
    2016$3,518 -1.8%$34,430
    2015$3,582 +18.7%$34,430 +22.9%
    2014$3,018 $28,020
    2013-- $28,020 -1.7%
    2012-- $28,500
    2011-- $28,500 -7.8%
    2010-- $30,900 +0.9%
    2009$1,597 $30,610
    2008-- $30,610 +9%
    2007-- $28,090
    2006$2,887 +5%$28,090 +2.1%
    2004$2,750 -28.3%$27,510 +4.5%
    2003$3,833 $26,320
    2002-- $26,320 +3%
    2001$2,561 -2.6%$25,560 +0%
    2000$2,628 $25,559
    Find assessor info on the county website

    Neighborhood: 80124

    Nearby schools

    GreatSchools rating
    Schools provided by the listing agent
    • Elementary: Eagle Ridge
    • Middle: Cresthill
    • High: Highlands Ranch
    • District: Douglas RE-1

    Source: REcolorado as distributed by MLS GRID. This data may not be complete. We recommend contacting the local school district to confirm school assignments for this home.

    Get a cash offer in 3 minutes
    Find out how much your home could sell for in as little as 3 minutes with a no-obligation cash offer.
    Estimated market value
    $789,100
    Get a cash offer in 3 minutes
    Find out how much your home could sell for in as little as 3 minutes with a no-obligation cash offer.
    Estimated market value
    $789,100