This home has an assumable VA loan available to a qualified buyer, subject to lender approval. A single-level Shea home in the established Sunset Point community of Buckeye, updated throughout and set on a lot with real grass in both the front and back yards, which is less common in newer West Valley neighborhoods. The open floor plan has three bedrooms plus a separate den that can serve as a home office, hobby room, or formal dining space.
The kitchen features white cabinetry, granite counters, stainless appliances, a breakfast bar, a walk-in pantry, and built-in glass-front cabinets. New wood-look flooring runs through the living areas with new carpet in the bedrooms, plus fresh neutral paint, ceiling fans, and updated lighting. The primary suite has a private bath and a walk-in closet with built-in shelving, both bathrooms have new vanities, and there is a separate laundry room. The 6,162 sq/ft lot gives the backyard room for a covered patio with a ceiling fan, a real grass lawn, and mature shade trees that throw real summer shade. The home also has a two-car garage with an opener and a security screen door at the entry.
Recent updates include a new A/C unit, new interior and exterior paint, new appliances and dishwasher, a new hot water heater, water softener, garbage disposal, and bathroom vanities.
Sunset Point sits in south Buckeye with recently updated parks, open green fields, and walking paths. Skyline Regional Park in the White Tank Mountains offers more than 20 miles of hiking and biking trails, and Sundance Park adds a dog park, fishing lake, sports fields, and a splash pad. Verrado's Main Street dining is a short drive away, and the I-10 and Watson Road interchange makes commuting toward Goodyear, Avondale, and Phoenix easy. Bales Elementary and Buckeye Union High School serve the area.
Accepting backups
Price cut: $5K (7/8)
$335,000
7444 S SUNRISE Way, Buckeye, AZ 85326
3beds
1,653sqft
Single Family Residence
Built in 2004
6,162 Square Feet Lot
$-- Zestimate®
$203/sqft
$84/mo HOA
What's special
Real grass lawnOpen floor planUpdated lightingFresh neutral paintBreakfast barWalk-in pantryBuilt-in glass-front cabinets
- 73 days
- 65
- 2
Likely to sell faster than
Zillow last checked:
Listing updated:
Listed by:
Cheryl Benjamin 623-206-9936,
Real Broker,
Heather R Brester 480-487-9963,
Real Broker
Source: ARMLS,MLS#: 7046311
Facts & features
Interior
Bedrooms & bathrooms
- Bedrooms: 3
- Bathrooms: 2
- Full bathrooms: 2
Heating
- Electric
Cooling
- Central Air
Appliances
- Included: Dryer, Washer, Water Softener Owned, Refrigerator, Dishwasher, Disposal, Electric Range, Electric Oven
- Laundry: Inside
Features
- High Speed Internet, Eat-in Kitchen, Breakfast Bar, No Interior Steps, Vaulted Ceiling(s), Pantry, Full Bth Master Bdrm
- Flooring: Carpet, Tile
- Windows: Screens, Double Pane Windows
- Has basement: No
- Has fireplace: No
Interior area
- Total structure area: 1,653
- Total interior livable area: 1,653 sqft
Property
Parking
- Total spaces: 4
- Parking features: Attached, Garage Door Opener, Direct Access
- Attached garage spaces: 2
- Uncovered spaces: 2
Features
- Stories: 1
- Patio & porch: Covered, Patio
- Spa features: None
- Fencing: Block,Wrought Iron
Lot
- Size: 6,162 Square Feet
- Features: Borders Common Area, Sprinklers In Rear, Sprinklers In Front, Desert Back, Desert Front, Gravel/Stone Front, Grass Back
Details
- Parcel number: 50440236
Construction
Type & style
- Home type: SingleFamily
- Architectural style: Ranch
- Property subtype: Single Family Residence
Materials
- Stucco, Wood Frame, Painted
- Roof: Tile
Condition
- Year built: 2004
Details
- Builder name: Shea Homes
Utilities & green energy
- Sewer: Public Sewer
- Water: City Water
Green energy
- Energy efficient items: Solar Panels
Community & HOA
Community
- Features: Playground, Biking/Walking Path
- Subdivision: SUNSET POINT
HOA
- Has HOA: Yes
- Services included: Maintenance Grounds
- HOA fee: $253 quarterly
- HOA name: Sunset Point HOA
- HOA phone: 855-333-5149
Location
- Region: Buckeye
Financial & listing details
- Price per square foot: $203/sqft
- Tax assessed value: $280,200
- Annual tax amount: $1,280
- Date on market: 6/24/2026
- Cumulative days on market: 73 days
- Listing terms: Cash,Conventional,FHA,VA Loan
- Ownership: Fee Simple
Estimated market value
Not available
Estimated sales range
Not available
Not available
Price history
| Date | Event | Price |
|---|---|---|
| 7/8/2026 | Price change | $335,000-1.5%$203/sqft |
Source:  ARMLS #7046311 Report a problem ARMLS #7046311 Report a problem | ||
| 6/25/2026 | Listed for sale | $340,000-4.2%$206/sqft |
Source: ARMLS #7046311 Report a problem | ||
| 3/14/2025 | Listing removed | $355,000$215/sqft |
Source: ARMLS #6799632 Report a problem | ||
| 2/21/2025 | Price change | $355,000-2.5%$215/sqft |
Source: ARMLS #6799632 Report a problem | ||
| 2/14/2025 | Price change | $363,999-0.3%$220/sqft |
Source: ARMLS #6799632 Report a problem | ||
| 1/17/2025 | Price change | $364,999-1.3%$221/sqft |
Source: ARMLS #6799632 Report a problem | ||
| 1/3/2025 | Listed for sale | $369,900+90.7%$224/sqft |
Source: ARMLS #6799632 Report a problem | ||
| 6/28/2019 | Sold | $194,000-0.5%$117/sqft |
Source: ARMLS #5920588 Report a problem | ||
| 6/12/2019 | Pending sale | $195,000$118/sqft |
Source: HomeSmart #5920588 Report a problem | ||
| 5/3/2019 | Listed for sale | $195,000+18.2%$118/sqft |
Source: HomeSmart #5920588 Report a problem | ||
| 6/13/2017 | Sold | $165,000$100/sqft |
Source: ARMLS #5580348 Report a problem | ||
| 3/24/2017 | Listed for sale | $165,000-29%$100/sqft |
Source: Northwest Integrity Real Estat #5580348 Report a problem | ||
| 8/23/2005 | Sold | $232,500+16.3%$141/sqft |
Source: Public Record Report a problem | ||
| 7/5/2005 | Sold | $200,000+61.2%$121/sqft |
Source: Public Record Report a problem | ||
| 12/8/2004 | Sold | $124,062$75/sqft |
Source: Public Record Report a problem | ||
Public tax history
| Year | Property taxes | Tax assessment |
|---|---|---|
| 2025 | $1,065 +3.9% | $28,020 -10.6% |
| 2024 | $1,025 -0.3% | $31,330 +236.9% |
| 2023 | $1,028 -16% | $9,300 -49.4% |
| 2022 | $1,224 +4.6% | $18,370 +13.7% |
| 2021 | $1,170 +7.9% | $16,160 +6.5% |
| 2020 | $1,084 +4.9% | $15,170 +6.2% |
| 2019 | $1,033 | $14,280 +15% |
| 2018 | $1,033 +9.9% | $12,420 +18.9% |
| 2017 | $941 -14.9% | $10,450 +8.6% |
| 2016 | $1,106 +3% | $9,620 +3.2% |
| 2015 | $1,074 | $9,320 +28.4% |
| 2014 | -- | $7,260 +33.2% |
| 2013 | -- | $5,450 -9.5% |
| 2012 | -- | $6,020 -1.5% |
| 2011 | -- | $6,110 -30.7% |
| 2010 | -- | $8,820 -37.4% |
| 2009 | -- | $14,100 -22.5% |
| 2008 | -- | $18,200 +27.3% |
| 2007 | -- | $14,300 +36.8% |
| 2006 | -- | $10,450 +1351.4% |
| 2005 | -- | $720 |
| 2004 | -- | $720 |
Find assessor info on the county website
Monthly payment
Est. payment
Payment breakdown
Explore the cost of this home by adjusting the details. Changes won't be saved.Climate risks
Neighborhood: 85326
Nearby schools
Schools provided by the listing agent
- Elementary: Bales Elementary School
- Middle: Bales Elementary School
- High: Buckeye Union High School
- District: Buckeye Elementary District
Source: ARMLS. This data may not be complete. We recommend contacting the local school district to confirm school assignments for this home.


Similar homes
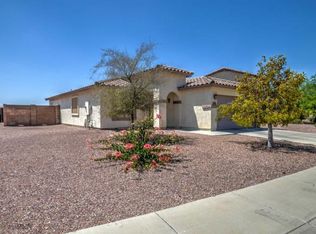
- $339,8883 bd2 ba1.6k sqft7283 S 253RD Avenue, Buckeye, AZ 85326For Sale
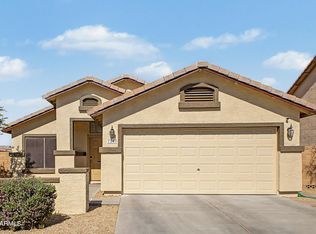 MLS ID #7018027, Lori Damanti, Century 21 Northwest. ARMLS
 - $310,0003 bd2 ba1.2k sqft7453 S SKYLARK Lane, Buckeye, AZ 85326For Sale
 MLS ID #7052928, Melissa Powell, eXp Realty. ARMLS
 - $410,0003 bd3 ba1.9k sqft7227 S SUNRISE Way, Buckeye, AZ 85326For Sale
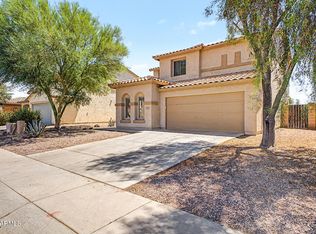 MLS ID #7049906, Holly Nott, Redfield Realty LLC. ARMLS
 - $390,0004 bd2 ba2k sqft25656 W Blue Sky Way, Buckeye, AZ 85326For Sale
 NextHome
