Welcome to 7444 Saint Circle, a beautiful home located in the desirable St. Martin area of Ocean Springs, offering comfort, style, and convenience just minutes from I-10, shopping, dining, and local schools.
This stunning floor plan features a spacious 4-bedroom, 2-bath open and split design, thoughtfully built with premium features and stylish upgrades throughout.
The private primary suite serves as a relaxing retreat, complete with a soaking tub, separate shower, double vanity, and two large walk-in closets.
The kitchen and bathrooms showcase slab granite countertops with undermount sinks, paired with a stainless steel appliance package for both beauty and functionality. Durable 16'' ceramic tile flooring is installed in all wet areas, and Pfister bronze plumbing fixtures add an elegant finishing touch.
The main living area features a cozy wood-burning fireplace with a decorative mantle and granite surround, while crown molding throughout the living spaces adds a refined touch.
Energy-efficient features include:
Radiant barrier roof decking
R-15 wall insulation
R-38 attic insulation
30-year architectural shingles
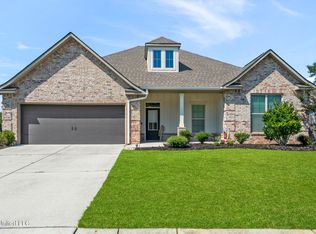
The exterior boasts a charming Acadian-style brick and stucco design, enhancing the home's curb appeal.
Located in a quiet neighborhood near St. Martin Elementary School, the property also provides easy access to Washington Avenue, local restaurants, retail, and everyday conveniences. Enjoy peaceful neighborhood living while remaining close to everything the Mississippi Gulf Coast has to offer.
Closed
Price Unknown
7444 Saints Cir, Ocean Springs, MS 39564
4beds
2,230sqft
Residential, Single Family Residence
Built in 2017
0.33 Acres Lot
$336,600 Zestimate®
$--/sqft
$2,300 Estimated rent
Home value
$336,600
$320,000 - $353,000
$2,300/mo
Zestimate® history
Owner options
List your home for rent
$2,300/mo
Rent Zestimate®
Find your next renter with Zillow Rental Manager. Plus, with online applications, you can quickly screen prospective tenants – for free.
$2,300/mo
Rent Zestimate®
Refinance and save
$325/mo
Est. payment
Refinancing to a lower rate could help reduce your monthly payments and save thousands over the life of the loan.
$325/mo
Est. payment
Explore your selling options
Work with a Zillow partner agent
Leverage their expertise and Zillow's premium Showcase listings to get your home seen by more buyers.
Get startedList with your own agent
Get your home in front of millions of buyers by listing it on Zillow.
Learn how to do itSell it yourself
Take full control of how buyers see your home on Zillow by listing For Sale by Owner (FSBO).
List your homeWhat's special
Private primary suiteSeparate showerTwo large walk-in closetsSoaking tubStainless steel appliance packageSlab granite countertopsPfister bronze plumbing fixtures
Zillow last checked:
Listing updated:
Listed by:
Tammy H Nguyen,
Keller Williams
Bought with:
Summer Davis Shelby, S27856
Coldwell Banker Alfonso Realty-OS-B/O
Source: MLS United,MLS#: 4142134
Facts & features
Interior
Bedrooms & bathrooms
- Bedrooms: 4
- Bathrooms: 2
- Full bathrooms: 2
Primary bedroom
- Level: Main
Bedroom
- Level: Main
Bedroom
- Level: Main
Bedroom
- Level: Main
Dining room
- Level: Main
Kitchen
- Level: Main
Living room
- Level: Main
Heating
- Central
Cooling
- Ceiling Fan(s), Central Air
Appliances
- Included: ENERGY STAR Qualified Appliances, Microwave, Refrigerator, Stainless Steel Appliance(s)
- Laundry: Laundry Room
Features
- Entrance Foyer, Granite Counters, High Ceilings, His and Hers Closets, Open Floorplan
- Flooring: Carpet, Ceramic Tile, Wood
- Has fireplace: Yes
- Fireplace features: Living Room
Interior area
- Total structure area: 2,230
- Total interior livable area: 2,230 sqft
Property
Parking
- Total spaces: 2
- Parking features: Concrete
- Garage spaces: 2
Features
- Levels: One
- Stories: 1
- Patio & porch: Patio
- Exterior features: Rain Gutters
- Fencing: Back Yard,Fenced
Lot
- Size: 0.33 Acres
- Features: Cul-De-Sac
Details
- Additional structures: Pergola
- Parcel number: 05051115.000
Construction
Type & style
- Home type: SingleFamily
- Property subtype: Residential, Single Family Residence
Materials
- Brick, Stucco
- Foundation: Slab
- Roof: Architectural Shingles
Condition
- Move In Ready
- New construction: No
- Year built: 2017
Utilities & green energy
- Sewer: Public Sewer
- Water: Public
- Utilities for property: Electricity Connected, Sewer Connected, Water Connected
Community & HOA
Community
- Subdivision: Beaux Chase
HOA
- Has HOA: Yes
- Services included: Accounting/Legal
- HOA fee: $325 annually
Location
- Region: Ocean Springs
Financial & listing details
- Tax assessed value: $256,750
- Annual tax amount: $2,792
- Date on market: 3/12/2026
- Electric utility on property: Yes
Price history
| Date | Event | Price |
|---|---|---|
| 7/10/2026 | Sold | -- |
Source: MLS United #4142134 Report a problem | ||
| 5/31/2026 | Pending sale | $341,000$153/sqft |
Source: MLS United #4142134 Report a problem | ||
| 5/20/2026 | Price change | $341,000-0.3%$153/sqft |
Source: MLS United #4142134 Report a problem | ||
| 3/12/2026 | Listed for sale | $342,000+0.6%$153/sqft |
Source: MLS United #4142134 Report a problem | ||
| 7/1/2025 | Listing removed | $340,000$152/sqft |
Source: MLS United #4108372 Report a problem | ||
| 4/24/2025 | Price change | $340,000-1.2%$152/sqft |
Source: MLS United #4108372 Report a problem | ||
| 3/29/2025 | Listed for sale | $344,000+2.7%$154/sqft |
Source: MLS United #4108372 Report a problem | ||
| 3/5/2025 | Listing removed | $334,999$150/sqft |
Source: MLS United #4099323 Report a problem | ||
| 12/31/2024 | Pending sale | $334,999$150/sqft |
Source: MLS United #4099323 Report a problem | ||
| 12/20/2024 | Listed for sale | $334,999$150/sqft |
Source: MLS United #4099323 Report a problem | ||
Public tax history
| Year | Property taxes | Tax assessment |
|---|---|---|
| 2025 | $2,792 +18.9% | $25,675 -36.4% |
| 2024 | $2,348 +0.5% | $40,396 |
| 2023 | $2,335 +2.6% | $40,396 |
| 2022 | $2,277 -2.4% | $40,396 -2.3% |
| 2021 | $2,333 +4.3% | $41,346 +100.8% |
| 2020 | $2,236 -41.7% | $20,591 -33.3% |
| 2018 | $3,837 | $30,887 +688.5% |
| 2017 | $3,837 | $3,917 |
Find assessor info on the county website
Neighborhood: 39564
Nearby homes
- $--4 bd2 ba2.3k sqft7465 Saints Cir, Ocean Springs, MS 39564Sold
- $275,7003 bd2 ba1.7k sqft7469 Saints Cir, Ocean Springs, MS 39564Off Market

- $298,5003 bd2 ba1.9k sqft7480 Saints Cir, Ocean Springs, MS 39564Off Market

- $302,3003 bd2 ba1.9k sqft7461 Saints Cir, Ocean Springs, MS 39564Off Market
- $333,800-- bd2 ba2.2k sqft7489 Saints Cir, Ocean Springs, MS 39564Off Market
- $268,3003 bd2 ba1.7k sqft7469 Saints Circle Dr, Ocean Springs, MS 39564Off Market
- $--4 bd2 ba2.3k sqft7485 Saints Cir, Ocean Springs, MS 39564Sold
- $314,200-- bd2 ba2k sqft7473 Saints Cir, Ocean Springs, MS 39564Off Market
Nearby schools
GreatSchools rating
- 6/10St Martin East Elementary SchoolGrades: PK-3Distance: 0.3 mi
- 7/10St. Martin Middle SchoolGrades: 6-8Distance: 2.2 mi
- 8/10St Martin High SchoolGrades: 9-12Distance: 1.9 mi
Schools provided by the listing agent
- High: St. Martin
Source: MLS United. This data may not be complete. We recommend contacting the local school district to confirm school assignments for this home.
Sell for more on Zillow
Get a Zillow Showcase℠ listing at no additional cost and you could sell for .
$336,600
2% more
+$6,732
With Zillow Showcase(estimated)
$343,332
Sell for more on Zillow
Get a Zillow Showcase℠ listing at no additional cost and you could sell for .
$336,600
2% more
+$6,732
With Zillow Showcase(estimated)
$343,332
- Mississippi
- Jackson County
- Gulf Hills
- 39564
- 7444 Saints Cir
