Welcome to this spacious two-story home located in the desirable East Highlands Ranch community in the City of Highland. Built in 2004, this beautifully sized home offers 5 bedrooms, 3 bathrooms, and approximately 3,329 square feet of comfortable living space in a peaceful and well-established neighborhood.
Inside, you’ll find an open floor plan that creates a bright and welcoming atmosphere throughout the main living areas. The spacious kitchen offers plenty of room for cooking, gathering, and entertaining, while the generous backyard provides space to relax, host guests, or enjoy outdoor living.
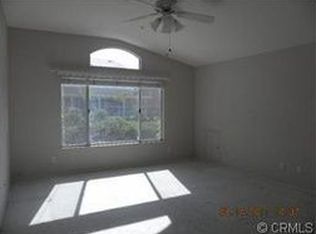
One of the home’s standout features is the convenient downstairs bedroom and full bathroom, ideal for guests, multi-generational living, or a private home office setup. Upstairs, a large loft adds even more flexible living space that can be used as a media room, playroom, workspace, or additional lounge area.
Located in a quiet area while still being close to shopping, dining, schools, and everyday conveniences, this home offers a great balance of comfort, space, and location.
A wonderful opportunity to enjoy spacious living in the East Highlands Ranch community.
Sold for $740,000
Zillow last checked:
Listing updated:
Bought with:
Eileen Gomez, DRE #02216854
Berkshire Hathaway HomeService
Source: CRMLS,MLS#: SW26103513 Originating MLS: California Regional MLS
Originating MLS: California Regional MLSPrice history
| Date | Event | Price |
|---|---|---|
| 8/12/2026 | Sold | $740,000-3.8%$222/sqft |
Source:  CRMLS #SW26103513 Report a problem CRMLS #SW26103513 Report a problem | ||
| 8/5/2026 | Pending sale | $769,000$231/sqft |
Source: CRMLS #SW26103513 Report a problem | ||
| 7/15/2026 | Contingent | $769,000$231/sqft |
Source: CRMLS #SW26103513 Report a problem | ||
| 7/6/2026 | Price change | $769,000-1.3%$231/sqft |
Source: CRMLS #SW26103513 Report a problem | ||
| 6/29/2026 | Pending sale | $779,000$234/sqft |
Source: CRMLS #SW26103513 Report a problem | ||
| 6/3/2026 | Price change | $779,000-2.6%$234/sqft |
Source: CRMLS #SW26103513 Report a problem | ||
| 5/21/2026 | Listed for sale | $799,900+49.1%$240/sqft |
Source: CRMLS #SW26103513 Report a problem | ||
| 3/24/2005 | Sold | $536,500$161/sqft |
Source: Public Record Report a problem | ||
Get a cash offer in 3 minutes
Find out how much your home could sell for in as little as 3 minutes with a no-obligation cash offer.
Estimated market value
$739,500
