Skip main navigation
Sold for $630,000
  • $630,000

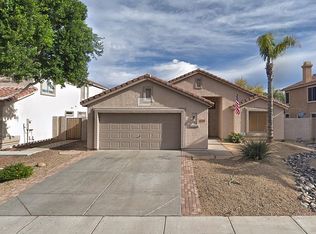
    7444 W Irma Lane, Glendale, AZ 85308

    4beds
    2,327sqft
    Single Family Residence
    Built in 1998
    7,037 Square Feet Lot
    $629,400 Zestimate®
    $271/sqft
    $3,128 Estimated rent

    Home value

    $629,400

    $598,000 - $661,000

    $3,128/mo

    Zestimate® history
    Loading
    Loading...

    Owner options

    List your home for rent

    $3,128/mo

    Rent Zestimate®

    Find your next renter with Zillow Rental Manager. Plus, with online applications, you can quickly screen prospective tenants – for free.

    Learn more

    $3,128/mo

    Rent Zestimate®

    Refinance and save

    $4,011/mo

    Est. payment

    Refinancing to a lower rate could help reduce your monthly payments and save thousands over the life of the loan.

    See today's rates

    $4,011/mo

    Est. payment

    Explore your selling options

    Work with a Zillow partner agent

    Leverage their expertise and Zillow's premium Showcase listings to get your home seen by more buyers.

    Get started

    List with your own agent

    Get your home in front of millions of buyers by listing it on Zillow.

    Learn how to do it

    Sell it yourself

    Take full control of how buyers see your home on Zillow by listing For Sale by Owner (FSBO).

    List your home

    What's special

    Sparkling poolOutdoor fireplaceSpacious kitchenRecently replaced irrigation systemUpdated roofPlantation shuttersGranite countertops
    This beautiful home is located in one of the area's most highly sought after communities known for it's A + rated schools, scenic lakes, walking paths & parks. This is an incredible opportunity to own a home in a prime location that truly has it all. The home has been updated with wood plank tile flooring, updated roof, new water heater & whole home water filtration system. The spacious kitchen features stainless steel appliances & granite countertops. It opens to functional great room with natural light. Plantation shutters add a touch of elegance throughout. The large primary suite includes a versatile bonus space ideal for a home office, gym, or retreat. Step outside to your private backyard oasis complete with a sparkling pool, outdoor fireplace & gas BBQ--perfect for entertaining! The home is a spacious and functional floor plan with generous living areas, ideal for both everyday living and entertaining. The large primary bedroom is upstairs along with 2 additional bedrooms and bathroom with double sinks. There is an additional bedroom and full bathroom downstairs. The garage has built in cabinets, hanging storage and epoxy flooring. Easy to maintain & mature landscaping with recently replaced irrigation system. You will instantly see the pride of ownership when you walk into this home! Check out the home tour video link to get a view and feel of this incredible home!

    Zillow last checked:

    Listing updated:

    Listed by:

    James Lombardi 602-888-1682,

    RE/MAX Fine Properties,

    Amy Lombardi 623-261-1406,

    RE/MAX Fine Properties

    Bought with:

    Nanette Ford, SA509750000

    HomeSmart

    Source: ARMLS,MLS#: 7005076MLS Logo

    Facts & features

    Interior

    Bedrooms & bathrooms
    • Bedrooms: 4
    • Bathrooms: 3
    • Full bathrooms: 3
    Heating
    • Electric
    Cooling
    • Central Air, Ceiling Fan(s), Programmable Thmstat
    Appliances
    • Included: Dryer, Washer, Water Softener Owned, Refrigerator, Built-in Microwave, Dishwasher, Disposal, Induction Cooktop, Electric Range, Water Purifier
    • Laundry: Inside
    Features
    • High Speed Internet, Granite Counters, Double Vanity, Upstairs, Breakfast Bar, Kitchen Island, Pantry, Full Bth Master Bdrm, Separate Shwr & Tub
    • Flooring: Carpet, Tile
    • Windows: Screens, Double Pane Windows
    • Has basement: No
    • Number of fireplaces: 2
    • Fireplace features: Exterior Fireplace, Gas
    Interior area
    • Total structure area: 2,327
    • Total interior livable area: 2,327 sqft

    Property

    Parking
    • Total spaces: 4
    • Parking features: Garage Door Opener, Direct Access
    • Garage spaces: 2
    • Uncovered spaces: 2
    Features
    • Stories: 2
    • Patio & porch: Covered
    • Exterior features: Built-in Barbecue
    • Has private pool: Yes
    • Pool features: Variable Speed Pump, Outdoor Pool
    • Spa features: None
    • Fencing: Back Yard,Block
    Lot
    • Size: 7,037 Square Feet
    • Features: North/South Exposure, Corner Lot, Desert Back, Desert Front, Auto Timer H2O Front, Auto Timer H2O Back
    Details
    • Parcel number: 23123546

    Construction

    Type & style
    • Home type: SingleFamily
    • Property subtype: Single Family Residence
    Materials
    • Stucco, Wood Frame, Painted
    • Roof: Tile
    Condition
    • Year built: 1998
    Details
    • Builder name: Shea Homes

    Utilities & green energy

    • Sewer: Public Sewer
    • Water: City Water

    Community & HOA

    Community
    • Features: Lake, Playground, Biking/Walking Path
    • Subdivision: Sienna 2
    HOA
    • Has HOA: Yes
    • Services included: Maintenance Grounds, Other (See Remarks)
    • HOA fee: $420 semi-annually
    • HOA name: Arrowhead Ranch V
    • HOA phone: 602-437-4777
    Location
    • Region: Glendale

    Financial & listing details

    • Price per square foot: $271/sqft
    • Tax assessed value: $488,800
    • Annual tax amount: $2,568
    • Date on market: 3/27/2026
    • Cumulative days on market: 48 days
    • Listing terms: Cash,Conventional,FHA,VA Loan
    • Ownership: Fee Simple

    Price history

    DateEventPrice
    5/13/2026Sold$630,000$271/sqft
    Source: ARMLS #7005076 Report a problem
    3/27/2026Listed for sale$630,000-1.6%$271/sqft
    Source: ARMLS #7005076 Report a problem
    8/5/2022Sold$640,000$275/sqft
    Source: ARMLS #6424335 Report a problem
    6/29/2022Listed for sale$640,000+57.8%$275/sqft
    Source: ARMLS #6424335 Report a problem
    12/5/2019Sold$405,500-2.3%$174/sqft
    Source: ARMLS #5998979 Report a problem
    10/31/2019Listed for sale$415,000+44.6%$178/sqft
    Source: HomeSmart #5998979 Report a problem
    8/6/2015Sold$287,000-4.3%$123/sqft
    Source: Public Record Report a problem
    6/22/2015Price change$299,900-3.3%$129/sqft
    Source: Global Real Estate Investments #5255551 Report a problem
    5/29/2015Price change$310,000-2.8%$133/sqft
    Source: Global Real Estate Investments #5255551 Report a problem
    5/16/2015Price change$319,000-1.5%$137/sqft
    Source: Global Real Estate Investments #5255551 Report a problem
    4/28/2015Price change$324,000-1.8%$139/sqft
    Source: Global Real Estate Investments #5255551 Report a problem
    3/26/2015Listed for sale$329,999+84%$142/sqft
    Source: Global Real Estate Investments #5255551 Report a problem
    4/27/1999Sold$179,366$77/sqft
    Source: Public Record Report a problem

    Public tax history

    YearProperty taxesTax assessment
    2025$2,510 +0.2%$48,880 -2.9%
    2024$2,505 +0.8%$50,320 +74.4%
    2023$2,485 +0.6%$28,857 -10.7%
    2022$2,471 -4.1%$32,310 +6.8%
    2021$2,576 +2.6%$30,260 +13.4%
    2020$2,512 +2.5%$26,680 -1.4%
    2019$2,450 $27,050 +4.6%
    2018$2,450 +2.8%$25,870 +6.8%
    2017$2,383 +13.7%$24,220 +2.3%
    2016$2,096 $23,680 +0.5%
    2015$2,096 $23,570 +24.5%
    2014-- $18,930 +11.9%
    2013-- $16,910 -2%
    2012-- $17,250 -2.5%
    2011-- $17,700 -18.5%
    2010-- $21,730 -20.8%
    2009-- $27,430 -15.9%
    2008-- $32,600 +7.6%
    2007-- $30,300 +57.8%
    2006-- $19,200
    2005-- $19,200 +13.9%
    2004-- $16,850
    2003-- $16,850 +9.8%
    2002-- $15,350
    Find assessor info on the county website

    Neighborhood: Arrowhead Ranch

    Nearby schools

    GreatSchools rating
    Schools provided by the listing agent
    • Elementary: Sierra Verde STEAM Academy
    • Middle: Sierra Verde STEAM Academy
    • High: Mountain Ridge High School
    • District: Deer Valley Unified District

    Source: ARMLS. This data may not be complete. We recommend contacting the local school district to confirm school assignments for this home.

    Get a cash offer in 3 minutes
    Find out how much your home could sell for in as little as 3 minutes with a no-obligation cash offer.
    Estimated market value
    $629,400
    Get a cash offer in 3 minutes
    Find out how much your home could sell for in as little as 3 minutes with a no-obligation cash offer.
    Estimated market value
    $629,400