Perfect Space + Prime Location = An Opportunity You Don't Want to Miss! Location, convenience, and style come together in this spacious top-floor updated one-bedroom condo in the heart of Forest Park! Less than 20 minutes from downtown Chicago, nestled between the CTA Blue and Green Lines, and just one block from vibrant downtown Forest Park with its restaurants, shops, cafes, and entertainment. Located in a quiet, secure building, this move-in-ready unit features sleek black stainless steel Samsung appliances, quartz countertops, a separate pantry offering valuable additional storage. A newly remodeled bathroom, and a new bedroom closet organization system. Enjoy plenty of in-unit storage plus an additional private storage unit on the first floor near the coin laundry. The unit includes one assigned parking space, with the option to rent an additional space conveniently located next to it. Modern updates, generous space, parking, and an unbeatable location-this Forest Park gem has it all!
Active
Price cut: $17.1K (8/17)
$195,500
7444 Washington St APT 10, Forest Park, IL 60130
1beds
800sqft
Condominium, Single Family Residence
Built in 1964
-- sqft lot
$-- Zestimate®
$244/sqft
$267/mo HOA
What's special
Modern updatesGenerous spaceOne assigned parking spaceNewly remodeled bathroomQuartz countertopsPlenty of in-unit storage
- 19 days
- 484
- 24
Zillow last checked:
Listing updated:
Listed by:
Michelle Cole (312)572-9010,
eXp Realty
Source: MRED as distributed by MLS GRID,MLS#: 12731914
Facts & features
Interior
Bedrooms & bathrooms
- Bedrooms: 1
- Bathrooms: 1
- Full bathrooms: 1
Rooms
- Room types: No additional rooms
Primary bedroom
- Level: Main
- Area: 154 Square Feet
- Dimensions: 14X11
Dining room
- Level: Main
- Dimensions: COMBO
Kitchen
- Level: Main
- Area: 160 Square Feet
- Dimensions: 16X10
Living room
- Level: Main
- Area: 192 Square Feet
- Dimensions: 16X12
Heating
- Natural Gas
Cooling
- Wall Unit(s)
Features
- Basement: None
Interior area
- Total structure area: 0
- Total interior livable area: 800 sqft
Property
Parking
- Total spaces: 1
- Parking features: Assigned, Additional Parking, Garage Faces Side, Yes
- Has garage: Yes
Accessibility
- Accessibility features: No Disability Access
Details
- Parcel number: 15124310681010
- Special conditions: List Broker Must Accompany
Construction
Type & style
- Home type: Condo
- Property subtype: Condominium, Single Family Residence
Materials
- Brick
Condition
- New construction: No
- Year built: 1964
Utilities & green energy
- Sewer: Public Sewer
- Water: Public
Community & HOA
HOA
- Has HOA: Yes
- Services included: Heat, Water, Gas, Insurance, Lawn Care, Scavenger, Snow Removal
- HOA fee: $267 monthly
Location
- Region: Forest Park
Financial & listing details
- Price per square foot: $244/sqft
- Tax assessed value: $103,360
- Annual tax amount: $2,225
- Date on market: 8/13/2026
- Ownership: Condo
Estimated market value
Not available
Estimated sales range
Not available
Not available
Price history
| Date | Event | Price |
|---|---|---|
| 8/17/2026 | Price change | $195,500-8%$244/sqft |
Source:  MRED as distributed by MLS GRID #12731914 Report a problem MRED as distributed by MLS GRID #12731914 Report a problem | ||
| 8/13/2026 | Listed for sale | $212,600+76.4%$266/sqft |
Source: MRED as distributed by MLS GRID #12731914 Report a problem | ||
| 3/9/2017 | Listing removed | $1,175$1/sqft |
Source: Remax Vision 212 #09493074 Report a problem | ||
| 2/16/2017 | Price change | $1,175-6%$1/sqft |
Source: RE/MAX Vision 212 #09493074 Report a problem | ||
| 2/3/2017 | Listed for rent | $1,250$2/sqft |
Source: RE/MAX Vision 212 #09493074 Report a problem | ||
| 11/21/2006 | Sold | $120,500+145.9%$151/sqft |
Source: Public Record Report a problem | ||
| 10/9/1998 | Sold | $49,000$61/sqft |
Source: Public Record Report a problem | ||
Public tax history
| Year | Property taxes | Tax assessment |
|---|---|---|
| 2024 | $2,225 +5.6% | $10,336 +0% |
| 2023 | $2,108 +12.9% | $10,334 +19.8% |
| 2022 | $1,867 +3.5% | $8,629 |
| 2021 | $1,804 -1.6% | $8,629 |
| 2020 | $1,834 -20.9% | $8,629 -13.8% |
| 2019 | $2,319 +2.2% | $10,015 |
| 2018 | $2,269 +1.3% | $10,015 |
| 2017 | $2,239 +6.9% | $10,015 +20.1% |
| 2016 | $2,095 +3.8% | $8,342 |
| 2015 | $2,017 +1% | $8,342 |
| 2014 | $1,998 +24.4% | $8,342 +9.8% |
| 2013 | $1,606 +0.4% | $7,594 |
| 2012 | $1,599 -7.3% | $7,594 |
| 2011 | $1,726 +7.5% | $7,594 -21.3% |
| 2010 | $1,605 +13% | $9,655 -15.5% |
| 2009 | $1,421 +8.2% | $11,428 -5% |
| 2008 | $1,313 +7.4% | $12,029 +81.6% |
| 2007 | $1,223 +15.9% | $6,624 |
| 2006 | $1,055 -32.8% | $6,624 |
| 2005 | $1,569 +3% | $6,624 +12% |
| 2004 | $1,523 +5.2% | $5,914 |
| 2003 | $1,448 +21.5% | $5,914 +17.9% |
| 2001 | $1,191 +5.9% | $5,016 |
| 2000 | $1,125 | $5,016 |
| 1999 | -- | $5,016 |
Find assessor info on the county website
Monthly payment
Est. payment
Payment breakdown
Explore the cost of this home by adjusting the details. Changes won't be saved.Climate risks
Neighborhood: 60130
Nearby schools
Schools provided by the listing agent
- District: 91
Source: MRED as distributed by MLS GRID. This data may not be complete. We recommend contacting the local school district to confirm school assignments for this home.
- $149,0001 bd1 ba680 sqft7444 Washington St APT 6, Forest Park, IL 60130Off Market

- $175,2002 bd1 ba9.9k sqft7444 Washington St APT 1, Forest Park, IL 60130Off Market
- $117,5002 bd1 ba9.9k sqft7444 Washington St APT 2, Forest Park, IL 60130Sold
- $152,5001 bd1 ba9.9k sqft7444 Washington St APT 3, Forest Park, IL 60130Off Market
Similar homes
- $165,0002 bd1 ba694 sqft727 S Maple Ave #100, Oak Park, IL 60304Active
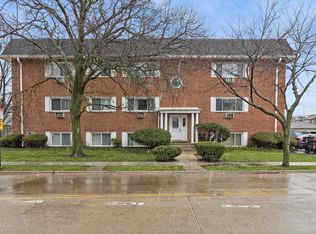 MLS ID #12738811, Heidi Rogers, ABR,GRI, Baird & Warner. MRED as distributed by MLS GRID
 - $189,9002 bd1 ba900 sqft427 S Elmwood Ave APT 2, Oak Park, IL 60302Active
 MLS ID #12729439, Jonie Montalbano, @properties Christie's International Real Estate. MRED as distributed by MLS GRID
 - $189,5001 bd1 ba800 sqft5358 N Cumberland Ave APT 421, Chicago, IL 60656New
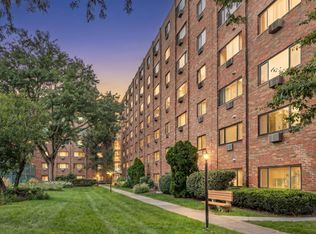 MLS ID #12745027, John Szurzynski, Executive Home Realty, Inc.. MRED as distributed by MLS GRID
 - $259,0001 bd1 ba765 sqft7753 Van Buren St Unit 303, Forest Park, IL 60130Active
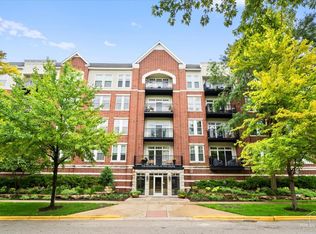 MLS ID #12735090, Sarah Leonard, E-PRO, Legacy Properties, A Sarah Leonard Company, LLC. MRED as distributed by MLS GRID
