Welcome to your dream home in the prestigious Bayou Club, an extraordinary gated golf club community nestled in the heart of Pinellas Park, Florida. This stunning remodeled residence boasts both elegance and functionality, providing you with the ultimate luxury living experience. Step inside this immaculate home to discover the perfect blend of modern amenities and timeless charm. The hurricane-rated windows and doors not only offer peace of mind but also flood the home with natural light, creating a warm and inviting atmosphere throughout. The heart of this residence is the gorgeous kitchen, exuding both style and functionality. Adorned with sleek granite countertops, the kitchen is a chef's delight. Stainless steel appliances, including top-of-the-line fixtures, add a touch of sophistication to this culinary haven, making it an ideal space to whip up gourmet meals or entertain guests with ease. As you make your way through the home, you'll be captivated by the seamless flow and open layout, perfect for both intimate gatherings and large celebrations. The spacious living areas offer ample room for relaxation and entertainment, while the dining area provides a quiet spot for shared meals with loved ones. Venture outside to the backyard oasis, where you'll find a sparkling swimming pool adorned with a protective cage. Spend sunny days lounging by the poolside, taking refreshing dips and savoring the serene ambiance. The pool overlooks a breathtaking pond, creating a picturesque backdrop and adding to the overall sense of tranquility. With the Bayou Club community's prestigious amenities and world-class golf facilities at your fingertips, you'll have ample opportunities to indulge in the finer things in life. From championship golf courses to well-maintained green spaces and walking trails, this gated community offers a luxurious lifestyle like no other. The serene oasis feels very private, yet is close to shopping, delicious restaurants, fantastic beaches and will be just one traffic light to Tampa International Airport when the new connector is finished. Situated mid-county makes downtown St. Petersburg, the crystal Gulf beaches, Clearwater and airports reachable within minutes. Don't miss this rare opportunity to call this remodeled masterpiece your home. Schedule a showing today and make your dream of living in the Bayou Club a reality. Welcome to your slice of Florida paradise.
Sold for $1,307,182
$1,307,182
7444 WATERSILK DRIVE N, PINELLAS PARK, FL 33782
4beds
3,663sqft
Single Family Residence
Built in 1992
0.33 Acres Lot
$1,448,400 Zestimate®
$357/sqft
$4,690 Estimated rent
Home value
$1,448,400
$1.32M - $1.59M
$4,690/mo
Zestimate® history
Owner options
List your home for rent
$4,690/mo
Rent Zestimate®
Find your next renter with Zillow Rental Manager. Plus, with online applications, you can quickly screen prospective tenants – for free.
$4,690/mo
Rent Zestimate®
Refinance and save
$9,273/mo
Est. payment
Refinancing to a lower rate could help reduce your monthly payments and save thousands over the life of the loan.
$9,273/mo
Est. payment
Explore your selling options
Work with a Zillow partner agent
Leverage their expertise and Zillow's premium Showcase listings to get your home seen by more buyers.
Get startedList with your own agent
Get your home in front of millions of buyers by listing it on Zillow.
Learn how to do itSell it yourself
Take full control of how buyers see your home on Zillow by listing For Sale by Owner (FSBO).
List your homeWhat's special
Zillow last checked:
Listing updated:
Listed by:
Christina Myers Gehrki 813-956-4663,
PREMIER SOTHEBYS INTL REALTY 813-217-5288
Bought with:
Jennifer Orns, 3232692
KELLER WILLIAMS ST PETE REALTY
Source: Stellar MLS,MLS#: T3463162 Originating MLS: Tampa
Originating MLS: Tampa
Facts & features
Interior
Bedrooms & bathrooms
- Bedrooms: 4
- Bathrooms: 4
- Full bathrooms: 4
Rooms
- Room types: Bonus Room, Den/Library/Office, Utility Room
Primary bedroom
- Features: Ceiling Fan(s), En Suite Bathroom, Walk-In Closet(s)
- Level: First
- Dimensions: 20x13
Bedroom 4
- Features: Ceiling Fan(s), En Suite Bathroom, Walk-In Closet(s)
- Level: First
- Dimensions: 14x20
Primary bathroom
- Features: Dual Sinks, Garden Bath, Granite Counters, Tub with Separate Shower Stall
- Level: First
- Dimensions: 17x9
Bonus room
- Features: Built-In Shelving, Ceiling Fan(s), No Closet
- Level: Second
- Dimensions: 23x14
Dining room
- Level: First
- Dimensions: 11x15
Family room
- Features: Built-In Shelving, Ceiling Fan(s)
- Level: First
- Dimensions: 20x19
Gym
- Features: Ceiling Fan(s)
- Level: First
- Dimensions: 13x12
Kitchen
- Features: Breakfast Bar, Granite Counters, Kitchen Island, Pantry
- Level: First
- Dimensions: 21x16
Living room
- Features: Ceiling Fan(s)
- Level: First
- Dimensions: 17x13
Office
- Features: Built-In Shelving, Ceiling Fan(s)
- Level: First
- Dimensions: 14x12
Heating
- Central
Cooling
- Central Air
Appliances
- Included: Oven, Convection Oven, Cooktop, Dishwasher, Disposal, Dryer, Electric Water Heater, Range Hood, Refrigerator, Washer, Water Softener, Wine Refrigerator
- Laundry: Inside, Laundry Room
Features
- Built-in Features, Ceiling Fan(s), Crown Molding, Eating Space In Kitchen, High Ceilings, Kitchen/Family Room Combo, Living Room/Dining Room Combo, Primary Bedroom Main Floor, Open Floorplan, Solid Wood Cabinets, Split Bedroom, Stone Counters, Thermostat, Walk-In Closet(s)
- Flooring: Tile, Vinyl
- Doors: French Doors, Outdoor Grill, Outdoor Shower, Sliding Doors
- Windows: Blinds, Storm Window(s), Shutters, Window Treatments, Hurricane Shutters
- Has fireplace: Yes
- Fireplace features: Family Room, Wood Burning
Interior area
- Total structure area: 4,893
- Total interior livable area: 3,663 sqft
Property
Parking
- Total spaces: 3
- Parking features: Off Street
- Attached garage spaces: 3
- Details: Garage Dimensions: 27x18
Features
- Levels: Two
- Stories: 2
- Patio & porch: Covered, Rear Porch, Screened
- Exterior features: Balcony, Irrigation System, Outdoor Grill, Outdoor Shower, Private Mailbox, Sidewalk, Storage
- Has private pool: Yes
- Pool features: Gunite, In Ground, Screen Enclosure
- Has spa: Yes
- Has view: Yes
- View description: Water, Pond
- Has water view: Yes
- Water view: Water,Pond
- Waterfront features: Pond, Pond Access
- Body of water: NO NAME POND
Lot
- Size: 0.33 Acres
- Dimensions: 96 x 141
- Features: Landscaped, Near Golf Course, Sidewalk
- Residential vegetation: Fruit Trees, Mature Landscaping
Details
- Parcel number: 193016038000000400
- Zoning: RPD-2.5
- Special conditions: None
Construction
Type & style
- Home type: SingleFamily
- Architectural style: Florida
- Property subtype: Single Family Residence
Materials
- Block
- Foundation: Slab
- Roof: Concrete,Tile
Condition
- New construction: No
- Year built: 1992
Utilities & green energy
- Sewer: Public Sewer
- Water: Public
- Utilities for property: BB/HS Internet Available, Cable Available, Cable Connected, Electricity Connected, Fiber Optics, Propane, Sewer Connected, Underground Utilities, Water Connected
Community & HOA
Community
- Features: Association Recreation - Owned, Deed Restrictions, Fitness Center, Gated Community - Guard, Golf, Restaurant, Sidewalks
- Security: Gated Community, Security Gate
- Pet fee: $0 monthly
- Subdivision: BAYOU CLUB ESTATES
HOA
- Has HOA: Yes
- Services included: 24-Hour Guard, Common Area Taxes, Community Pool, Pool Maintenance, Private Road, Security
- HOA fee: $315 monthly
- HOA name: Marty Burke
- HOA phone: 727-399-9672
Location
- Region: Pinellas Park
Financial & listing details
- Price per square foot: $357/sqft
- Annual tax amount: $12,009
- Date on market: 8/2/2023
- Cumulative days on market: 5 days
- Listing terms: Cash,Conventional
- Ownership: Fee Simple
- Total actual rent: 0
- Electric utility on property: Yes
- Road surface type: Paved, Asphalt
Price history
| Date | Event | Price |
|---|---|---|
| 12/5/2025 | Listing removed | $1,699,000$464/sqft |
Source:  Stellar MLS #TB8451095 Report a problem Stellar MLS #TB8451095 Report a problem | ||
| 11/30/2025 | Price change | $1,699,000-5.6%$464/sqft |
Source: Stellar MLS #TB8451095 Report a problem | ||
| 11/25/2025 | Listed for sale | $1,799,000+37.6%$491/sqft |
Source: Stellar MLS #TB8451095 Report a problem | ||
| 8/29/2023 | Sold | $1,307,182+0.6%$357/sqft |
Source: Stellar MLS #T3463162 Report a problem | ||
| 8/8/2023 | Pending sale | $1,299,957$355/sqft |
Source: Stellar MLS #T3463162 Report a problem | ||
| 8/2/2023 | Listed for sale | $1,299,957$355/sqft |
Source: Stellar MLS #T3463162 Report a problem | ||
Public tax history
Tax history is unavailable.
Neighborhood: 33782
Nearby homes
- $1,307,1824 bd4 ba3.6k sqft7444 Watersilk Dr, Pinellas Park, FL 33782Sold
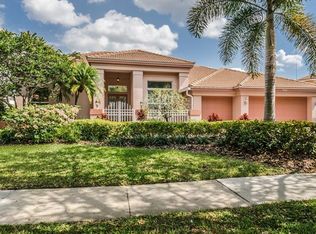
- $1,339,1004 bd3 ba3.7k sqft7413 Watersilk Dr, Pinellas Park, FL 33782Off Market
- $1,416,700-- bd7 ba4.2k sqft7425 Watersilk Dr, Pinellas Park, FL 33782Off Market
- $1,170,0003 bd4 ba3.4k sqft7462 Water Silk Dr N, Pinellas Park, FL 33782Sold

- $1,170,0004 bd4 ba3.4k sqft7462 Watersilk Dr N, Pinellas Park, FL 33782Sold
- $1,492,6004 bd4 ba4.1k sqft7385 Watersilk Dr, Pinellas Park, FL 33782Off Market
- $2,000,0004 bd3 ba4.3k sqft7453 Watersilk Dr, Pinellas Park, FL 33782Sold
- $1,390,900-- bd5 ba4.2k sqft7373 Watersilk Dr, Pinellas Park, FL 33782Off Market
Nearby schools
GreatSchools rating
- 9/10Bardmoor Elementary SchoolGrades: PK-5Distance: 0.6 mi
- 4/10Pinellas Park Middle SchoolGrades: 6-8Distance: 1.4 mi
- 3/10Dixie M. Hollins High SchoolGrades: 9-12Distance: 2.9 mi
Schools provided by the listing agent
- Elementary: Bardmoor Elementary-PN
- Middle: Pinellas Park Middle-PN
- High: Dixie Hollins High-PN
Source: Stellar MLS. This data may not be complete. We recommend contacting the local school district to confirm school assignments for this home.
Get a cash offer in 3 minutes
Find out how much your home could sell for in as little as 3 minutes with a no-obligation cash offer.
Estimated market value
$1,448,400
Get a cash offer in 3 minutes
Find out how much your home could sell for in as little as 3 minutes with a no-obligation cash offer.
Estimated market value
$1,448,400
- Florida
- Pinellas County
- Pinellas Park
- 33782
- 7444 WATERSILK DRIVE N
Nearby cities
Nearby neighborhoods
Nearby zip codes
Other Pinellas Park Topics
