Skip main navigation
Sold for $435,000
  • $435,000

    7445 Betty St, Winter Park, FL 32792

    3beds
    1,576sqft
    Single Family Residence
    Built in 1983
    8,625 Square Feet Lot
    $434,500 Zestimate®
    $276/sqft
    $2,508 Estimated rent

    Home value

    $434,500

    $400,000 - $474,000

    $2,508/mo

    Zestimate® history
    Loading
    Loading...

    Owner options

    List your home for rent

    $2,508/mo

    Rent Zestimate®

    Find your next renter with Zillow Rental Manager. Plus, with online applications, you can quickly screen prospective tenants – for free.

    Learn more

    $2,508/mo

    Rent Zestimate®

    Refinance and save

    $2,873/mo

    Est. payment

    Refinancing to a lower rate could help reduce your monthly payments and save thousands over the life of the loan.

    See today's rates

    $2,873/mo

    Est. payment

    Explore your selling options

    Work with a Zillow partner agent

    Leverage their expertise and Zillow's premium Showcase listings to get your home seen by more buyers.

    Get started

    List with your own agent

    Get your home in front of millions of buyers by listing it on Zillow.

    Learn how to do it

    Sell it yourself

    Take full control of how buyers see your home on Zillow by listing For Sale by Owner (FSBO).

    List your home

    What's special

    Fully renovated kitchenFresh interior paintQuartz countertopsNew irrigation systemBrand new windowsNewly painted exteriorDesirable split floor plan
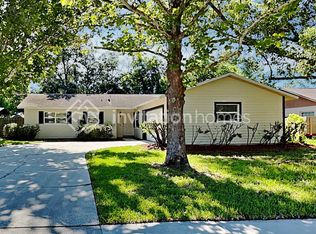
    Newly remodeled ranch in a prime location! Situated in a great neighborhood with easy access to everything, this move-in ready home checks all the boxes. Featuring a desirable split floor plan, this home offers both functionality and privacy. Inside, you’ll find brand new windows, beautiful new wood flooring, and new carpet in the guest bedrooms, along with fresh interior paint, new baseboards and door trim, and updated ceiling fans and light fixtures throughout. The fully renovated kitchen showcases new cabinets with soft-close features and quartz countertops, creating a clean, modern feel. Bathrooms have been refreshed with new toilets, and every detail has been thoughtfully updated. Enjoy the outdoors with a screened porch featuring new outdoor carpet and a new irrigation system to keep your yard looking its best. The home also features a newly painted exterior and a roof replaced in 2022 for added peace of mind. This is a truly turnkey home with quality upgrades throughout—ready for its next owner to move in and enjoy.

    Zillow last checked:

    Listing updated:

    Listed by:

    Nicholas Macy 561-309-9240,

    LISTY, LLC 561-309-9240

    Bought with:

    Lori Gilmore, 682608

    LORI GILMORE REAL ESTATE LLC

    Source: Stellar MLS,MLS#: OM721366MLS LogoOriginating MLS: Ocala - Marion

    Facts & features

    Interior

    Bedrooms & bathrooms
    • Bedrooms: 3
    • Bathrooms: 2
    • Full bathrooms: 2
    Primary bedroom
    • Features: Storage Closet
    • Level: First
    • Area: 208 Square Feet
    • Dimensions: 13x16
    Kitchen
    • Level: First
    • Area: 156 Square Feet
    • Dimensions: 12x13
    Living room
    • Level: First
    • Area: 238 Square Feet
    • Dimensions: 14x17
    Heating
    • Central
    Cooling
    • Central Air
    Appliances
    • Included: Dishwasher, Electric Water Heater, Microwave, Range
    • Laundry: In Garage
    Features
    • Ceiling Fan(s), Split Bedroom
    • Flooring: Carpet, Hardwood
    • Has fireplace: No
    Interior area
    • Total structure area: 2,272
    • Total interior livable area: 1,576 sqft

    Property

    Parking
    • Total spaces: 2
    • Parking features: Driveway, Garage Door Opener
    • Attached garage spaces: 2
    • Has uncovered spaces: Yes
    Features
    • Levels: One
    • Stories: 1
    • Patio & porch: Patio, Screened
    • Exterior features: Private Yard, Sidewalk
    Lot
    • Size: 8,625 Square Feet
    • Features: Sidewalk
    Details
    • Parcel number: 34213052900004700
    • Zoning: R-1
    • Special conditions: None

    Construction

    Type & style
    • Home type: SingleFamily
    • Property subtype: Single Family Residence
    Materials
    • Block, Concrete, Stucco
    • Foundation: Slab
    • Roof: Shingle
    Condition
    • Completed
    • New construction: No
    • Year built: 1983

    Utilities & green energy

    • Sewer: Public Sewer
    • Water: Public
    • Utilities for property: Cable Available, Electricity Connected, Sewer Connected, Water Connected

    Community & HOA

    Community
    • Pet fee: $0 monthly
    • Subdivision: WRENWOOD UNIT 3 4TH ADD
    HOA
    • Has HOA: No
    Location
    • Region: Winter Park

    Financial & listing details

    • Price per square foot: $276/sqft
    • Tax assessed value: $316,402
    • Annual tax amount: $3,769
    • Date on market: 4/1/2026
    • Cumulative days on market: 3 days
    • Listing terms: Cash,Conventional,FHA,USDA Loan,VA Loan
    • Ownership: Fee Simple
    • Total actual rent: 0
    • Electric utility on property: Yes
    • Road surface type: Paved

    Price history

    DateEventPrice
    5/15/2026Sold$435,000$276/sqft
    Source: Stellar MLS #OM721366 Report a problem
    4/5/2026Pending sale$435,000$276/sqft
    Source: Stellar MLS #OM721366 Report a problem
    4/1/2026Listed for sale$435,000+20.8%$276/sqft
    Source: Stellar MLS #OM721366 Report a problem
    8/23/2024Sold$360,000-4%$228/sqft
    Source: Stellar MLS #O6225152 Report a problem
    7/30/2024Pending sale$375,000$238/sqft
    Source: Stellar MLS #O6225152 Report a problem
    7/19/2024Listed for sale$375,000$238/sqft
    Source: Stellar MLS #O6225152 Report a problem

    Public tax history

    YearProperty taxesTax assessment
    2025$4,134 +0.6%$316,402 +1.7%
    2024$4,109 +251%$311,066 +143.3%
    2023$1,171 +3.5%$127,857 +3%
    2022$1,130 -18.6%$124,133 +3%
    2021$1,388 +1.2%$120,517 +1.4%
    2020$1,371 +1.3%$118,853 +2.3%
    2019$1,353 $116,181 +1.9%
    2018$1,353 +1.8%$114,015 +2.1%
    2017$1,330 +1.2%$111,670 +1.4%
    2016$1,314 -2.2%$110,139 +1.4%
    2015$1,344 $108,613 +0.8%
    2014$1,344 +21.3%$107,751 +1.5%
    2013$1,108 +8.1%$106,159 +1.7%
    2012$1,025 +3.4%$104,384 +3%
    2011$991 +1.3%$101,344 +1.5%
    2010$978 +5%$99,846 +2.7%
    2009$931 +3.6%$97,221 +0.1%
    2008$898 -12.2%$97,124 +3%
    2007$1,023 -5.2%$94,295 +2.5%
    2006$1,080 +2.4%$91,995 +3%
    2005$1,054 +1%$89,316 +3%
    2004$1,043 +1.2%$86,715 +1.9%
    2003$1,030 +1.8%$85,098 +2.4%
    2002$1,013 +5.2%$83,104 +4.6%
    2000$962 $79,413
    Find assessor info on the county website

    Neighborhood: Goldenrod

    Nearby schools

    GreatSchools rating
    Schools provided by the listing agent
    • Elementary: Eastbrook Elementary
    • Middle: Tuskawilla Middle
    • High: Lake Howell High

    Source: Stellar MLS. This data may not be complete. We recommend contacting the local school district to confirm school assignments for this home.

    Get a cash offer in 3 minutes
    Find out how much your home could sell for in as little as 3 minutes with a no-obligation cash offer.
    Estimated market value
    $434,500
    Get a cash offer in 3 minutes
    Find out how much your home could sell for in as little as 3 minutes with a no-obligation cash offer.
    Estimated market value
    $434,500