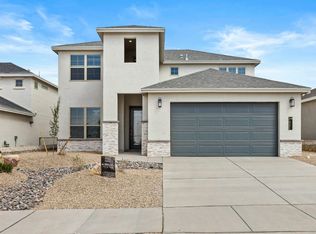
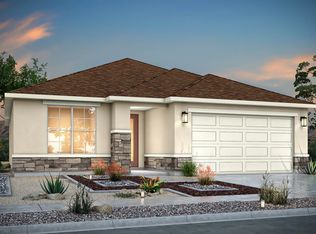
7445 Big Mountain - Journey Floorplan with Up to $20K Incentives Discover the Journey floorplan at 7445 Big Mountain, a transitional elevation home offering 1,938 sq. ft. of versatile living space. This thoughtfully designed two-story residence includes 3 bedrooms, 2.5 bathrooms, and a flexible room, making it ideal for modern families who value both style and functionality. With up to $20,000 in buyer incentives, this is an opportunity you won't want to miss. Floorplan Highlights 3 Bedrooms & 2.5 Bathrooms - Providing comfort, privacy, and flexibility for every household member. Flexible Room - Perfect for a home office, fitness area, or creative studio, allowing the home to grow with your needs. Open-Concept Living - The kitchen, dining, and family areas flow seamlessly, enhancing both entertaining and daily living. 2-Car Garage - Offering convenience and additional storage for vehicles, hobbies, or equipment. Transitional Elevation - A timeless yet modern design that blends curb appeal with everyday practicality. Location Perks & School District Situated in one of El Paso's most vibrant and growing areas, this home is just 15 minutes from Fort Bliss and minutes from shopping centers, dining, and parks. Additionally, families benefit from being in the highly rated Canutillo Independent School District (CISD), a AAA-rated district recognized for academic excellence and strong programs. Nearby schools include: Reyes Elementary School Aldrete Middle School Ca
This property is off market, which means it's not currently listed for sale or rent on Zillow. This may be different from what's available on other websites or public sources.