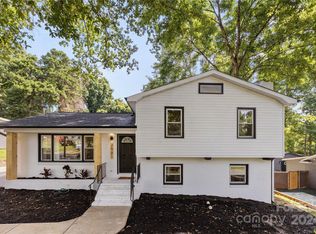
Stunning renovated home in established Sharon Forest neighborhood with no HOA! Main level features open floor plan with two large picture windows and tons of natural light. Gorgeous eat-in kitchen with white shaker cabinets, quartz countertops, glass subway tile backsplash and large island with room for bar seating. Primary suite upstairs has two closets and access to hall bath with stylish wallpaper accent, dual vanities, herringbone tiled shower and linen closet. Plus two additional bedrooms upstairs. Lower level features large family room with fireplace. Plus another bedroom with walk-in closet and en-suite bath with glass tiled shower. Large screened in porch off the lower level. Plus attached carport and huge walk in storage room. Great location, with easy access from Hwy 74 to Uptown Charlotte and Downtown Matthews. Move in ready and waiting for you!
Closed
Street View
$439,900
7445 Briardale Dr, Charlotte, NC 28212
4beds
1,917sqft
Single Family Residence
Built in 1963
0.46 Acres Lot
$438,300 Zestimate®
$229/sqft
$2,215 Estimated rent
Home value
$438,300
$403,000 - $478,000
$2,215/mo
Zestimate® history
Owner options
List your home for rent
$2,215/mo
Rent Zestimate®
Find your next renter with Zillow Rental Manager. Plus, with online applications, you can quickly screen prospective tenants – for free.
$2,215/mo
Rent Zestimate®
Refinance and save
$2,643/mo
Est. payment
Refinancing to a lower rate could help reduce your monthly payments and save thousands over the life of the loan.
$2,643/mo
Est. payment
Explore your selling options
Work with a Zillow partner agent
Leverage their expertise and Zillow's premium Showcase listings to get your home seen by more buyers.
Get startedList with your own agent
Get your home in front of millions of buyers by listing it on Zillow.
Learn how to do itSell it yourself
Take full control of how buyers see your home on Zillow by listing For Sale by Owner (FSBO).
List your homeWhat's special
Stylish wallpaper accentTons of natural lightOpen floor planGorgeous eat-in kitchenLarge picture windowsLarge screened in porchAttached carport
Zillow last checked:
Listing updated:
Listed by:
Kathy Norman kathy@kathynormanhomes.com,
Keller Williams South Park
Bought with:
Matt Moorcones
Keller Williams South Park
Source: Canopy MLS as distributed by MLS GRID,MLS#: 4216757
Facts & features
Interior
Bedrooms & bathrooms
- Bedrooms: 4
- Bathrooms: 2
- Full bathrooms: 2
Primary bedroom
- Level: Upper
Bedroom s
- Level: Upper
Bedroom s
- Level: Upper
Bedroom s
- Level: Basement
Bathroom full
- Level: Upper
Bathroom full
- Level: Basement
Dining area
- Level: Main
Family room
- Level: Basement
Kitchen
- Features: Kitchen Island
- Level: Main
Laundry
- Level: Basement
Living room
- Level: Main
Heating
- Natural Gas
Cooling
- Central Air
Appliances
- Included: Dishwasher, Disposal, Electric Range, Gas Water Heater, Microwave, Refrigerator
- Laundry: Laundry Room, Lower Level
Features
- Kitchen Island, Open Floorplan
- Flooring: Carpet, Laminate, Vinyl, Wood
- Doors: Insulated Door(s)
- Windows: Insulated Windows
- Basement: Finished,Walk-Out Access
- Attic: Pull Down Stairs
- Fireplace features: Family Room
Interior area
- Total structure area: 1,300
- Total interior livable area: 1,917 sqft
- Finished area above ground: 1,300
- Finished area below ground: 617
Property
Parking
- Parking features: Attached Carport, Driveway
- Has carport: Yes
- Has uncovered spaces: Yes
Features
- Levels: Multi/Split
- Patio & porch: Rear Porch, Screened
Lot
- Size: 0.46 Acres
- Dimensions: 75 x 273 x 75 x 267
- Features: Wooded
Details
- Parcel number: 16511206
- Zoning: N1-B
- Special conditions: Standard
Construction
Type & style
- Home type: SingleFamily
- Architectural style: Transitional
- Property subtype: Single Family Residence
Materials
- Brick Partial, Hardboard Siding, Vinyl
- Foundation: Crawl Space
- Roof: Shingle
Condition
- New construction: No
- Year built: 1963
Utilities & green energy
- Sewer: Public Sewer
- Water: City
Community & HOA
Community
- Subdivision: Sharon Forest
Location
- Region: Charlotte
Financial & listing details
- Price per square foot: $229/sqft
- Tax assessed value: $360,100
- Annual tax amount: $2,936
- Date on market: 1/31/2025
- Cumulative days on market: 3 days
- Listing terms: Cash,Conventional,FHA,VA Loan
- Road surface type: Concrete, Paved
Price history
| Date | Event | Price |
|---|---|---|
| 3/7/2025 | Sold | $439,900$229/sqft |
Source:  Canopy MLS as distributed by MLS GRID #4216757 Report a problem Canopy MLS as distributed by MLS GRID #4216757 Report a problem | ||
| 2/22/2025 | Pending sale | $439,900$229/sqft |
Source: Canopy MLS as distributed by MLS GRID #4216757 Report a problem | ||
| 1/31/2025 | Listed for sale | $439,900+7.3%$229/sqft |
Source: Canopy MLS as distributed by MLS GRID #4216757 Report a problem | ||
| 11/4/2022 | Sold | $410,000+2.8%$214/sqft |
Source: Canopy MLS as distributed by MLS GRID #3903413 Report a problem | ||
| 9/18/2022 | Contingent | $399,000$208/sqft |
Source: Canopy MLS as distributed by MLS GRID #3903413 Report a problem | ||
| 9/15/2022 | Listed for sale | $399,000+64.5%$208/sqft |
Source: Canopy MLS as distributed by MLS GRID #3903413 Report a problem | ||
| 1/10/2022 | Sold | $242,500+311%$126/sqft |
Source: Public Record Report a problem | ||
| 3/7/2013 | Listing removed | $1,000$1/sqft |
Source: Charlotte Homes and Rentals, LLC Report a problem | ||
| 2/9/2013 | Listed for rent | $1,000$1/sqft |
Source: HotPads for Rent Report a problem | ||
| 1/7/2013 | Sold | $59,000$31/sqft |
Source: Canopy MLS as distributed by MLS GRID #2111957 Report a problem | ||
Public tax history
| Year | Property taxes | Tax assessment |
|---|---|---|
| 2025 | $2,936 +1.9% | $360,100 |
| 2024 | $2,880 +3.6% | $360,100 |
| 2023 | $2,780 | $360,100 +167.3% |
| 2022 | -- | $134,700 |
| 2021 | -- | $134,700 |
| 2020 | -- | $134,700 |
| 2019 | $1,391 +8.5% | $134,700 +46.3% |
| 2018 | $1,282 +2.9% | $92,100 |
| 2017 | $1,246 | $92,100 |
| 2016 | $1,246 | $92,100 |
| 2015 | $1,246 -14.5% | $92,100 -15.2% |
| 2014 | $1,457 | $108,600 |
| 2013 | -- | $108,600 -1.4% |
| 2012 | -- | $110,100 |
| 2011 | -- | $110,100 +12.8% |
| 2010 | -- | $97,600 |
| 2009 | -- | $97,600 |
| 2008 | -- | $97,600 |
| 2007 | -- | $97,600 |
| 2006 | -- | $97,600 |
| 2005 | -- | $97,600 |
| 2004 | -- | $97,600 |
| 2003 | -- | $97,600 -1.8% |
| 2002 | -- | $99,350 |
| 2001 | -- | $99,350 |
| 2000 | -- | $99,350 |
Find assessor info on the county website
Neighborhood: Idlewild South
Nearby homes
- $272,2003 bd1 ba1.7k sqft7437 Briardale Dr, Charlotte, NC 28212Off Market
- $435,0004 bd3 ba1.8k sqft7501 Briardale Dr, Charlotte, NC 28212Sold
- $270,4003 bd2 ba1.2k sqft7429 Briardale Dr, Charlotte, NC 28212Off Market
- $269,9003 bd2 ba1.1k sqft7509 Briardale Dr, Charlotte, NC 28212Off Market
- $---- bd-- ba-- sqft7430 Dorn Cir, Charlotte, NC 28212Off Market
- $294,9004 bd2 ba1.9k sqft7430 Dorn Cres, Charlotte, NC 28212Off Market
- $300,3003 bd2 ba1.4k sqft7421 Briardale Dr, Charlotte, NC 28212Off Market
- $258,7003 bd1 ba1.1k sqft7517 Briardale Dr, Charlotte, NC 28212Off Market
Nearby schools
GreatSchools rating
- 5/10Piney Grove ElementaryGrades: PK-5Distance: 0.8 mi
- 5/10Albemarle Road MiddleGrades: 6-8Distance: 2 mi
- 6/10David W Butler HighGrades: 9-12Distance: 4.7 mi
Get a cash offer in 3 minutes
Find out how much your home could sell for in as little as 3 minutes with a no-obligation cash offer.
Estimated market value
$438,300
Get a cash offer in 3 minutes
Find out how much your home could sell for in as little as 3 minutes with a no-obligation cash offer.
Estimated market value
$438,300
- North Carolina
- Mecklenburg County
- Charlotte
- 28212
- Idlewild South
- 7445 Briardale Dr
Nearby cities
Nearby neighborhoods
Nearby zip codes
Other Charlotte Topics
