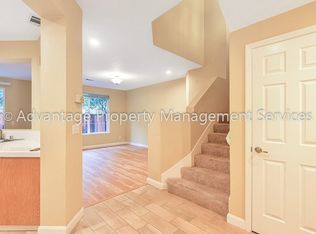
Dazzling two-story end-unit featuring the largest floor plan in Dublin’s sought-after California Highlands community. This beautifully positioned home offers exceptional privacy with 3 bedrooms, 2.5 baths, and a serene setting tucked away in a quiet, back-of-the-complex location. Soaring ceilings and oversized windows fill the home with abundant natural light, enhancing the open-concept layout. The inviting living space includes a cozy fireplace and flows seamlessly into a fully updated kitchen, complete with quartz countertops and stainless steel appliances—perfect for everyday living and entertaining. Upstairs, the spacious primary suite offers a walk-in closet and dual vanities, along with a versatile bonus loft ideal for a home office, media space, or flex area. Additional highlights include a two-car attached garage with generous built-in storage. Step outside to your private backyard oasis, surrounded by scenic hillside views and mature oak trees—an ideal retreat for relaxing or hosting guests. Enjoy resort-style community amenities including a pool, spa, and walking trails, all just minutes from BART, top-rated schools, and convenient access to Highways 580 and 680. Stylish, spacious, and perfectly located, 7445 Brigadoon Way is a rare opportunity you won’t want to miss.
Pending
$899,000
7445 Brigadoon Way, Dublin, CA 94568
3beds
1,520sqft
Residential, Townhouse
Built in 1996
-- sqft lot
$887,800 Zestimate®
$591/sqft
$600/mo HOA
What's special
Versatile bonus loftCozy fireplaceMature oak treesPrivate backyard oasisTwo-story end-unitOversized windowsAbundant natural light
- 73 days |
- 716 |
- 25 |
Zillow last checked:
Listing updated:
Listed by:
Kim Deol DRE #01458721 510-760-0970,
Intero Real Estate Services
Source: Bay East AOR,MLS#: 41132053
Facts & features
Interior
Bedrooms & bathrooms
- Bedrooms: 3
- Bathrooms: 3
- Full bathrooms: 2
- Partial bathrooms: 1
Rooms
- Room types: Main Entry, Dining Room, Dining Area
Kitchen
- Features: 220 Volt Outlet, Breakfast Bar, Counter - Solid Surface, Dishwasher, Eat-in Kitchen, Disposal, Gas Range/Cooktop, Microwave, Refrigerator, Updated Kitchen
Heating
- Gravity
Cooling
- Central Air
Appliances
- Included: Dishwasher, Gas Range, Microwave, Refrigerator
- Laundry: In Garage
Features
- Breakfast Bar, Counter - Solid Surface, Updated Kitchen
- Flooring: Laminate, Carpet
- Number of fireplaces: 1
- Fireplace features: Living Room
- Common walls with other units/homes: Corner Unit
Interior area
- Total structure area: 1,520
- Total interior livable area: 1,520 sqft
Property
Parking
- Total spaces: 2
- Parking features: Attached, Direct Access, Side By Side, Garage Door Opener
- Garage spaces: 2
Features
- Levels: Two
- Stories: 2
- Entry location: No Steps to Entry
- Pool features: Other, Community
- Fencing: Fenced
Lot
- Features: Level, Back Yard
Details
- Parcel number: 941280695
- Special conditions: Standard
Construction
Type & style
- Home type: Townhouse
- Architectural style: Traditional
- Property subtype: Residential, Townhouse
Materials
- Wood Siding
- Roof: Composition
Condition
- Existing
- New construction: No
- Year built: 1996
Utilities & green energy
- Electric: No Solar, 220 Volts in Kitchen
- Sewer: Public Sewer
- Water: Public
Community & HOA
Community
- Security: Carbon Monoxide Detector(s), Smoke Detector(s)
- Subdivision: Not Listed
HOA
- Has HOA: Yes
- Amenities included: Pool, Spa/Hot Tub, Guest Parking, Trail(s)
- Services included: Common Area Maint, Maintenance Structure, Insurance, Management Fee, Reserve Fund, Trash, Maintenance Grounds, Street
- HOA fee: $600 monthly
- HOA name: NOT LISTED
- HOA phone: 999-999-9999
Location
- Region: Dublin
Financial & listing details
- Price per square foot: $591/sqft
- Tax assessed value: $1,108,953
- Price range: $899K - $899K
- Date on market: 4/23/2026
- Listing agreement: Excl Right
- Listing terms: CalHFA,Cash,Conventional,1031 Exchange,FHA
- Electric utility on property: Yes
Estimated market value
$887,800
$843,000 - $932,000
$3,834/mo
Price history
| Date | Event | Price |
|---|---|---|
| 6/22/2026 | Pending sale | $899,000$591/sqft |
Source:  Bay East AOR #41132053 Report a problem Bay East AOR #41132053 Report a problem | ||
| 4/23/2026 | Listed for sale | $899,000-14%$591/sqft |
Source: Bay East AOR #41132053 Report a problem | ||
| 6/16/2022 | Sold | $1,045,000+5.6%$688/sqft |
Source: CCAR #40991651 Report a problem | ||
| 5/23/2022 | Pending sale | $990,000$651/sqft |
Source:  bridgeMLS/CCAR/Bay East AOR #40991651 Report a problem bridgeMLS/CCAR/Bay East AOR #40991651 Report a problem | ||
| 5/11/2022 | Listed for sale | $990,000+46.7%$651/sqft |
Source: bridgeMLS/CCAR/Bay East AOR #40991651 Report a problem | ||
| 3/2/2019 | Listing removed | $3,100$2/sqft |
Source: Wilson Property Management Report a problem | ||
| 2/7/2019 | Price change | $3,100-3.1%$2/sqft |
Source: Wilson Property Management Report a problem | ||
| 11/1/2018 | Price change | $3,200-5.9%$2/sqft |
Source: Perchak Properties Report a problem | ||
| 10/20/2018 | Price change | $3,400-2.9%$2/sqft |
Source: Owner Report a problem | ||
| 10/17/2018 | Listed for rent | $3,500$2/sqft |
Source: Owner Report a problem | ||
| 6/29/2016 | Sold | $675,000+56.1%$444/sqft |
Source: Bay East AOR #40741322 Report a problem | ||
| 1/20/2010 | Sold | $432,500+35.2%$285/sqft |
Source: Bay East AOR #40385149 Report a problem | ||
| 1/11/2000 | Sold | $320,000+48.5%$211/sqft |
Source: Bay East AOR #11032566 Report a problem | ||
| 10/31/1996 | Sold | $215,500$142/sqft |
Source: Public Record Report a problem | ||
Public tax history
| Year | Property taxes | Tax assessment |
|---|---|---|
| 2025 | -- | $1,108,953 +2% |
| 2024 | $14,584 +1% | $1,087,217 +2% |
| 2023 | $14,435 +37.2% | $1,065,900 +41.6% |
| 2022 | $10,522 +1% | $752,961 +2% |
| 2021 | $10,417 +6.8% | $738,200 +1% |
| 2020 | $9,749 +0.2% | $730,633 +2% |
| 2019 | $9,726 +3.9% | $716,310 +2% |
| 2018 | $9,358 | $702,270 +2% |
| 2017 | $9,358 +51.9% | $688,500 +46% |
| 2016 | $6,163 +3.6% | $471,588 +1.5% |
| 2015 | $5,946 +0% | $464,508 +2% |
| 2014 | $5,945 | $455,413 +0.5% |
| 2013 | -- | $453,358 +2% |
| 2012 | -- | $444,471 +2% |
| 2011 | -- | $435,756 +14.4% |
| 2010 | -- | $381,020 -0.2% |
| 2009 | -- | $381,925 +2% |
| 2008 | -- | $374,437 +2% |
| 2007 | -- | $367,097 +2% |
| 2006 | -- | $359,900 +2% |
| 2005 | -- | $352,844 +2% |
| 2004 | -- | $345,926 +1.9% |
| 2003 | -- | $339,587 +2% |
| 2002 | -- | $332,928 +2% |
| 2001 | $3,606 | $326,400 |
Find assessor info on the county website
Monthly payment
Est. payment$--/mo
Payment breakdown
Explore the cost of this home by adjusting the details. Changes won't be saved.All calculations are estimates and provided by Zillow, Inc. for informational purposes only. Actual amounts may vary.
HOA fees may include property taxes on listings classified as Co-Ops. Contact the listing agent and/or owner for fee details.
Mortgage interest rates are dependent on a number of factors, including credit score, down payment, and repayment length. Interest rate data provided by Zillow Group Marketplace, Inc. as of 1/1/1970 from various mortgage lenders with which we have lead or other similar arrangements; the Estimated Payment is an average of those rates.
See how much you could borrow to make a competitive offer.
Climate risks
Neighborhood: 94568
Nearby schools
GreatSchools rating
- 9/10Dublin Elementary SchoolGrades: K-5Distance: 1.6 mi
- 7/10Wells Middle SchoolGrades: 6-8Distance: 2.2 mi
- 10/10Dublin High SchoolGrades: 9-12Distance: 2.3 mi


A local agent can set up tours, give advice and negotiate with sellers.


Local buyer's agents are ready to help
- California
- Alameda County
- Dublin
- 94568
- 7445 Brigadoon Way
Nearby cities
Nearby zip codes
Other Dublin Topics
