Welcome to Willard's preeminent subdivision! This home without a doubt checks all the boxes for those desiring space, privacy, size, and tranquility. Go out your back door and walk down either of 2 paths leading to the banks of Clear Creek. Once you reach your personal park like setting you can enjoy a game of Croquet, volleyball, Cornhole, or whatever suits your fancy. When you're finished you and friends and family can enjoy a picnic or sit around the fire pit. While there you would never know you are so close to town, and within the Willard School District. All of this before we even talk about the house. FIVE bedrooms, walkout basement, a very over-sized 3 car attached garage, as well as a huge amount of storage space. The spacious kitchen and pantry will satisfy those who enjoy spending time in the kitchen. There are more than enough spaces for the large family to have some privacy. All of the south facing exterior windows have been tinted to conserve on the electric bill. There's not enough room here to list all that this house offers, so please schedule your showing.
Closed
Price Unknown
7445 Buckeye Court, Willard, MO 65781
5beds
4,940sqft
Single Family Residence
Built in 2005
3 Acres Lot
$673,900 Zestimate®
$--/sqft
$3,513 Estimated rent
Home value
$673,900
$613,000 - $741,000
$3,513/mo
Zestimate® history
Owner options
List your home for rent
$3,513/mo
Rent Zestimate®
Find your next renter with Zillow Rental Manager. Plus, with online applications, you can quickly screen prospective tenants – for free.
$3,513/mo
Rent Zestimate®
Refinance and save
$250/mo
Est. payment
Refinancing to a lower rate could help reduce your monthly payments and save thousands over the life of the loan.
$250/mo
Est. payment
Explore your selling options
Work with a Zillow partner agent
Leverage their expertise and Zillow's premium Showcase listings to get your home seen by more buyers.
Get startedList with your own agent
Get your home in front of millions of buyers by listing it on Zillow.
Learn how to do itSell it yourself
Take full control of how buyers see your home on Zillow by listing For Sale by Owner (FSBO).
List your homeWhat's special
Zillow last checked:
Listing updated:
Listed by:
Troy Smith 417-413-8400,
Smith Realty
Bought with:
Holt Homes Group, 2008011324
Keller Williams
Source: SOMOMLS as distributed by MLS GRID,MLS#: 60275055
Facts & features
Interior
Bedrooms & bathrooms
- Bedrooms: 5
- Bathrooms: 4
- Full bathrooms: 3
- 1/2 bathrooms: 1
Rooms
- Room types: Bedroom, Pantry, John Deere, Sun Room, Family Room, Master Bedroom
Heating
- Forced Air, Natural Gas
Cooling
- Central Air
Appliances
- Included: Electric Cooktop, Microwave, Refrigerator
- Laundry: In Basement
Features
- Solid Surface Counters
- Flooring: Carpet, Wood, Tile
- Windows: Double Pane Windows
- Basement: Finished,Full
- Attic: Partially Floored
- Has fireplace: Yes
- Fireplace features: Family Room, Gas
Interior area
- Total structure area: 5,550
- Total interior livable area: 4,940 sqft
- Finished area above ground: 2,700
- Finished area below ground: 2,240
Property
Parking
- Total spaces: 3
- Parking features: Garage Faces Side
- Attached garage spaces: 3
Features
- Levels: One
- Stories: 1
- Patio & porch: Patio, Deck
- Has view: Yes
- View description: Panoramic
Lot
- Size: 3 Acres
- Features: Acreage
Details
- Parcel number: 880735300019
Construction
Type & style
- Home type: SingleFamily
- Architectural style: Ranch
- Property subtype: Single Family Residence
Materials
- Brick
- Foundation: Poured Concrete
- Roof: Composition
Condition
- Year built: 2005
Utilities & green energy
- Sewer: Septic Tank
- Water: Public
Community & HOA
Community
- Security: Security System
- Subdivision: Clear Creek Estates
HOA
- Services included: Common Area Maintenance
- HOA fee: $250 annually
Location
- Region: Willard
Financial & listing details
- Annual tax amount: $4,056
- Date on market: 8/12/2024
- Listing terms: Cash,VA Loan,USDA/RD,FHA,Conventional
- Road surface type: Asphalt
Price history
| Date | Event | Price |
|---|---|---|
| 3/14/2025 | Sold | -- |
Source:  SOMOMLS as distributed by MLS GRID #60275055 Report a problem SOMOMLS as distributed by MLS GRID #60275055 Report a problem | ||
| 12/16/2024 | Pending sale | $750,000$152/sqft |
Source: SOMOMLS as distributed by MLS GRID #60275055 Report a problem | ||
| 8/9/2024 | Listed for sale | $750,000$152/sqft |
Source: SOMOMLS as distributed by MLS GRID #60275055 Report a problem | ||
Public tax history
Tax history is unavailable.
Neighborhood: 65781
Nearby homes
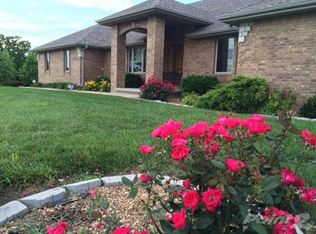
- $588,9005 bd3 ba4.6k sqft7445 W Buckeye Ct, Willard, MO 65781Off Market
- $572,1005 bd3 ba3.3k sqft7477 W Buckeye Ct, Willard, MO 65781Off Market
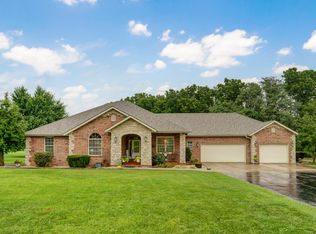
- $--3 bd2 ba2.2k sqft4465 N Raintree Dr, Willard, MO 65781Sold
- $55,0003.8 Acres4497 N Raintree Dr, Willard, MO 65781Off Market
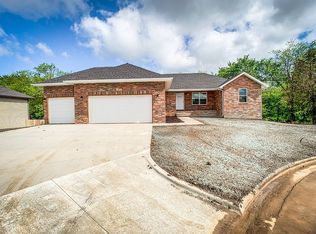
- $442,9004.08 Acres7446 W Buckeye Ct, Willard, MO 65781Off Market
- $595,4005 bd4 ba3.8k sqft7509 W Buckeye Ct, Willard, MO 65781Off Market
- $554,1004 bd3 ba2.9k sqft4448 N Raintree Dr, Willard, MO 65781Off Market
- $645,0004.07 Acres7496 Buckeye Ct, Willard, MO 65781Off Market
Nearby schools
GreatSchools rating
- 9/10Willard Intermediate SchoolGrades: 5-6Distance: 1.4 mi
- 8/10Willard Middle SchoolGrades: 7-8Distance: 1.7 mi
- 9/10Willard High SchoolGrades: 9-12Distance: 1.7 mi
Schools provided by the listing agent
- Elementary: WD Central
- Middle: Willard
- High: Willard
Source: SOMOMLS as distributed by MLS GRID. This data may not be complete. We recommend contacting the local school district to confirm school assignments for this home.
- Missouri
- Greene County
- Willard
- 65781
- 7445 Buckeye Court
Nearby cities
Nearby zip codes
Other Willard Topics
