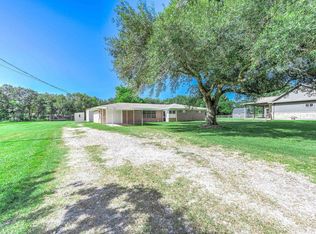
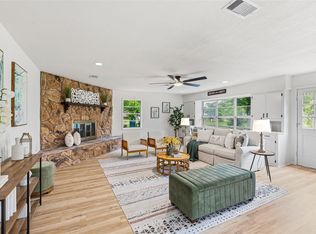
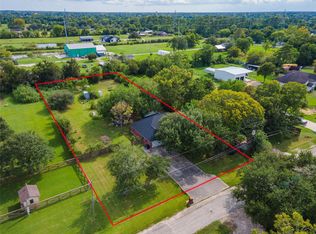
The search for privacy without giving up modern comfort is here! Tucked away at the end of a quiet cul-de-sac on 2.2 wooded acres, this move-in ready 3-bedroom, 2-bath home offers the perfect blend of modern updates and peaceful country living. Step inside to soaring ceilings, abundant natural light, luxury vinyl plank flooring throughout, and a beautifully remodeled kitchen featuring stainless appliances and seamless flow into the dining and family rooms. The primary suite includes a walk-in closet and an updated ensuite with a walk-in shower. A flexible upstairs bedroom is ideal for a home office, game room, or guest space. Enjoy morning coffee or evening sunsets from the patio surrounded by nature. Experience the privacy you've been searching for just minutes from everyday conveniences. HOME NEVER FLOODED, Updates Galore including New Well Tank, Electrical & Plumbing & **ask for a complete list of updates from realtor *
Pending
$359,000
7445 Cobbs Oak Ln, Rosharon, TX 77583
3beds
1,652sqft
Single Family Residence
Built in 1980
2.2 Acres Lot
$351,700 Zestimate®
$217/sqft
$21/mo HOA
What's special
Abundant natural lightStainless appliancesBeautifully remodeled kitchenQuiet cul-de-sacSoaring ceilingsPatio surrounded by natureWalk-in closet
- 29 days
- 591
- 68
Likely to sell faster than
Zillow last checked:
Listing updated:
Listed by:
Amy Heffernan TREC #0733429 713-962-1520,
Compass RE Texas, LLC - The Woodlands
Source: HAR,MLS#: 44855652
Facts & features
Interior
Bedrooms & bathrooms
- Bedrooms: 3
- Bathrooms: 2
- Full bathrooms: 2
Primary bedroom
- Level: First
- Area: 162.5
- Dimensions: 13x12.5
Bedroom
- Level: First
- Area: 120
- Dimensions: 10x12
Bedroom
- Level: Second
- Area: 217
- Dimensions: 15.5x14
Dining room
- Level: First
- Area: 154
- Dimensions: 14x11
Family room
- Level: First
- Area: 280
- Dimensions: 16x17.5
Living room
- Level: First
- Area: 192
- Dimensions: 16x12
Heating
- Electric
Cooling
- Ceiling Fan(s), Electric
Appliances
- Included: Refrigerator, Electric Oven, Microwave, Electric Range, Dishwasher
- Laundry: Electric Dryer Hookup, Washer Hookup
Features
- Formal Entry/Foyer, High Ceilings, 2 Bedrooms Down, 1 Bedroom Up, En-Suite Bath, Primary Bed - 1st Floor, Walk-In Closet(s)
- Flooring: Vinyl
Interior area
- Total structure area: 1,652
- Total interior livable area: 1,652 sqft
Property
Parking
- Total spaces: 2
- Parking features: Detached, Oversized, Additional Parking
- Garage spaces: 2
Features
- Stories: 2
- Patio & porch: Patio/Deck, Porch
- Exterior features: Back Green Space
Lot
- Size: 2.2 Acres
- Features: Back Yard, Cleared, Cul-De-Sac, Wooded, 2 Up to 5 Acres
Details
- Parcel number: 00801005330
Construction
Type & style
- Home type: SingleFamily
- Architectural style: Contemporary
- Property subtype: Single Family Residence
Materials
- Wood Siding
- Foundation: Pillar/Post/Pier
- Roof: Composition
Condition
- New construction: No
- Year built: 1980
Utilities & green energy
- Sewer: Septic Tank
- Water: Well
Green energy
- Energy efficient items: Thermostat
Community & HOA
Community
- Subdivision: G Logan
HOA
- Has HOA: Yes
- Amenities included: Pool
- HOA fee: $250 annually
Location
- Region: Rosharon
Financial & listing details
- Price per square foot: $217/sqft
- Tax assessed value: $230,120
- Annual tax amount: $4,140
- Date on market: 8/27/2026
- Listing terms: Cash,Conventional,FHA,VA Loan
- Ownership: Full Ownership
- Road surface type: Asphalt
Estimated market value
$351,700
$334,000 - $369,000
$2,102/mo
Price history
| Date | Event | Price |
|---|---|---|
| 9/15/2026 | Pending sale | $359,000$217/sqft |
Source:  HAR #44855652 Report a problem HAR #44855652 Report a problem | ||
| 8/27/2026 | Listed for sale | $359,000-7.9%$217/sqft |
Source: HAR #44855652 Report a problem | ||
| 11/20/2025 | Listing removed | $390,000$236/sqft |
Source: HAR #80945234 Report a problem | ||
| 7/2/2025 | Listed for sale | $390,000+50%$236/sqft |
Source: HAR #80945234 Report a problem | ||
| 9/9/2024 | Listing removed | $260,000$157/sqft |
Source: HAR #21969945 Report a problem | ||
| 9/9/2024 | Price change | $260,000-7.1%$157/sqft |
Source: HAR #21969945 Report a problem | ||
| 8/8/2024 | Listed for sale | $280,000$169/sqft |
Source: HAR #21969945 Report a problem | ||
Public tax history
| Year | Property taxes | Tax assessment |
|---|---|---|
| 2025 | $4,140 -19.2% | $230,120 -18.7% |
| 2024 | $5,126 +457.4% | $283,010 +40.9% |
| 2023 | $920 -59.3% | $200,915 +10% |
| 2022 | $2,258 +0.4% | $182,650 +5.5% |
| 2021 | $2,250 | $173,120 +8.3% |
| 2020 | -- | $159,896 +10% |
| 2019 | $1,799 -17.7% | $145,360 -4.5% |
| 2018 | $2,185 | $152,180 -4.9% |
| 2017 | $2,185 -36.8% | $160,000 +4.4% |
| 2016 | $3,455 | $153,240 +2.9% |
| 2015 | $3,455 | $148,970 -6.5% |
| 2014 | $3,455 | $159,380 +0.2% |
| 2012 | -- | $159,130 -1.1% |
| 2011 | -- | $160,920 +0.8% |
| 2010 | -- | $159,670 -2.6% |
| 2009 | -- | $163,970 +5.5% |
| 2008 | -- | $155,450 0% |
| 2006 | -- | $155,520 +8% |
| 2005 | -- | $143,950 +10.3% |
| 2004 | -- | $130,480 +14.3% |
| 2003 | -- | $114,110 +13.7% |
| 2002 | -- | $100,320 +16.1% |
| 2001 | -- | $86,410 |
Find assessor info on the county website
Monthly payment
Est. payment
Payment breakdown
Explore the cost of this home by adjusting the details. Changes won't be saved.Climate risks
Neighborhood: 77583
Nearby schools
Schools provided by the listing agent
- Elementary: Nelson Elementary School (Alvin)
- Middle: Iowa Colony Junior High
- High: Iowa Colony High School
Source: HAR. This data may not be complete. We recommend contacting the local school district to confirm school assignments for this home.
Similar homes
- $358,9003 bd2 ba1.4k sqft110 Mustang Dr, Alvin, TX 77511For Sale
 MLS ID #74363517, David Kane, Kane Rescom Realty. HAR
 - $365,0004 bd3 ba2k sqft15903 Hickory Dr, Alvin, TX 77511For Sale
 MLS ID #48684522, Elizabeth Cross, Sekaly Real Estate LLC. HAR
 - $389,9003 bd2 ba1.6k sqft13505 Anne Ln, Santa Fe, TX 77510For Sale
 MLS ID #75544911, Kimberly Harding, Call It Closed Int'l Realty. HAR
 - $335,0002 bd2 ba1.1k sqft16523 County Road 191, Alvin, TX 77511For Sale
 MLS ID #35949027, Stephanie Bateman, UTR TEXAS, REALTORS. HAR
