Better than new construction! Skip the wait and the extra post-closing expenses--this spectacular "Onyx" 2-Story in sought-after Stonegate has already been upgraded to perfection. The current owners have transformed the backyard into a private, premium outdoor oasis. Step outside onto a massive, custom 657 sq. ft. deck that leads to a pristine 28' above-ground heated pool--your ultimate summer entertainment hub. The expansive yard is fully enclosed by a top-tier PVC privacy fence and includes a handy storage shed and a full sprinkler system to keep your lawn flawless all season long. Inside, modern comfort meets thoughtful design with 3 spacious bedrooms, 2.5 bathrooms, a versatile loft, and a oversized 2-car garage. The main level welcomes you with 9-foot ceilings and a bright, open-concept layout. The Great Room flows seamlessly into the dining area and chef-inspired kitchen, which features an island with extended countertops. A main-floor Flex Room provides the perfect footprint for a home office or den. Upstairs, the private primary suite serves as a relaxing retreat with a generous walk-in closet and ensuite bath. Two additional bedrooms share a full hall bath, anchored by a highly convenient upper-level laundry room and a spacious bonus loft ideal for a media or playroom. Additional Features: Partial basement ready for your future finishing touches Professional landscaping and irrigation system, and Generac 16 Kw generator that powers the entire home even the heat and A/C in the event of a power outage. Prime Crown Point location minutes from shopping, dining, parks, and top-rated schools Why build when you can move right into a fully loaded, upgraded masterpiece? Schedule your tour today!
Active
Price cut: $10K (7/13)
$474,900
7445 E 119th Pl, Crown Point, IN 46307
3beds
2,608sqft
Single Family Residence
Built in 2019
0.27 Acres Lot
$-- Zestimate®
$182/sqft
$21/mo HOA
What's special
Versatile loftHandy storage shedPrivate primary suiteEnsuite bathGenerous walk-in closetBright open-concept layoutMain-floor flex room
- 66 days |
- 287 |
- 13 |
Zillow last checked:
Listing updated:
Listed by:
Thomas Adams,
eXp Realty, LLC 888-611-3912
Source: NIRA as distributed by MLS GRID,MLS#: 840799
Facts & features
Interior
Bedrooms & bathrooms
- Bedrooms: 3
- Bathrooms: 3
- Full bathrooms: 1
- 3/4 bathrooms: 1
- 1/2 bathrooms: 1
Rooms
- Room types: Bedroom 2, Primary Bedroom, Living Room, Loft, Laundry, Kitchen, Family Room, Bedroom 3
Primary bedroom
- Description: Carpet
- Level: Upper
- Area: 240
- Dimensions: 20.0 x 12.0
Bedroom 2
- Description: Carpet
- Level: Upper
- Area: 154
- Dimensions: 14.0 x 11.0
Bedroom 3
- Description: Carpet,walk in closet
- Level: Upper
- Area: 132
- Dimensions: 12.0 x 11.0
Family room
- Description: Luxury Vinyl floors
- Level: Main
- Area: 234
- Dimensions: 18.0 x 13.0
Kitchen
- Description: Luxury Vinyl floors
- Level: Main
- Area: 280
- Dimensions: 20.0 x 14.0
Laundry
- Description: Vinyl floor
- Level: Upper
- Area: 42
- Dimensions: 7.0 x 6.0
Living room
- Description: Luxury Vinyl floors
- Level: Main
- Area: 144
- Dimensions: 18.0 x 8.0
Loft
- Description: Carpet
- Level: Upper
- Area: 352
- Dimensions: 22.0 x 16.0
Sunroom
- Description: Luxury Vinyl floors
- Level: Main
- Area: 132
- Dimensions: 12.0 x 11.0
Heating
- Forced Air, Natural Gas
Appliances
- Included: Disposal, Stainless Steel Appliance(s), Refrigerator, Range, Microwave, Dishwasher
- Laundry: Gas Dryer Hookup, Washer Hookup, Upper Level, Sink, Laundry Room
Features
- Ceiling Fan(s), Country Kitchen, Walk-In Closet(s), Recessed Lighting, Pantry, Open Floorplan, Kitchen Island, High Ceilings, Eat-in Kitchen, Entrance Foyer
- Windows: Blinds, Insulated Windows
- Basement: Sump Pump,Unfinished,Storage Space
- Has fireplace: No
Interior area
- Total structure area: 2,608
- Total interior livable area: 2,608 sqft
- Finished area above ground: 2,608
Property
Parking
- Total spaces: 2
- Parking features: Attached, Garage Faces Front, Driveway, Concrete, Garage Door Opener
- Attached garage spaces: 2
- Has uncovered spaces: Yes
Features
- Levels: Two
- Patio & porch: Covered, Porch, Front Porch, Deck
- Exterior features: Private Yard, Storage
- Pool features: Above Ground, Heated
- Fencing: Back Yard,Fenced
- Has view: Yes
- View description: Neighborhood
Lot
- Size: 0.27 Acres
- Features: Back Yard, Landscaped, Corner Lot
Details
- Parcel number: 451717259006000047
- Special conditions: None
Construction
Type & style
- Home type: SingleFamily
- Property subtype: Single Family Residence
Condition
- New construction: No
- Year built: 2019
Utilities & green energy
- Electric: 200+ Amp Service, Circuit Breakers
- Sewer: Public Sewer
- Water: Public
- Utilities for property: Natural Gas Connected, Water Connected, Underground Utilities, Sewer Connected
Community & HOA
Community
- Security: Carbon Monoxide Detector(s), Smoke Detector(s), Fire Alarm
- Subdivision: Providence/Stonegate Ph 4
HOA
- Has HOA: Yes
- Amenities included: Park
- Services included: Maintenance Grounds
- HOA fee: $250 annually
- HOA name: Stonegate
- HOA phone: 219-688-6245
Location
- Region: Crown Point
Financial & listing details
- Price per square foot: $182/sqft
- Tax assessed value: $413,200
- Annual tax amount: $4,549
- Date on market: 6/17/2026
- Listing agreement: Exclusive Agency
- Listing terms: Cash,VA Loan,FHA,Conventional
Estimated market value
Not available
Estimated sales range
Not available
Not available
Price history
| Date | Event | Price |
|---|---|---|
| 7/13/2026 | Price change | $474,900-2.1%$182/sqft |
Source:  NIRA as distributed by MLS GRID #840799 Report a problem NIRA as distributed by MLS GRID #840799 Report a problem | ||
| 6/17/2026 | Listed for sale | $484,900+53.2%$186/sqft |
Source: NIRA as distributed by MLS GRID #840799 Report a problem | ||
| 12/26/2019 | Sold | $316,590$121/sqft |
Source: NIRA as distributed by MLS GRID #465442 Report a problem | ||
Public tax history
| Year | Property taxes | Tax assessment |
|---|---|---|
| 2025 | $4,549 +2% | $430,400 +4.2% |
| 2024 | $4,462 +3.8% | $413,200 +4.7% |
| 2023 | $4,301 +20.6% | $394,500 +3.6% |
| 2022 | $3,566 -43.4% | $380,900 +19.1% |
| 2021 | $6,305 | $319,700 +8% |
| 2020 | -- | $296,100 |
Find assessor info on the county website
Monthly payment
Est. payment
Payment breakdown
Explore the cost of this home by adjusting the details. Changes won't be saved.Climate risks
Neighborhood: Winfield
Getting around
3 / 100
Car-DependentNearby schools
GreatSchools rating
- 8/10Winfield Elementary SchoolGrades: PK-5Distance: 1.5 mi
- 8/10Robert Taft Middle SchoolGrades: 6-8Distance: 6.1 mi
- 10/10Crown Point High SchoolGrades: 9-12Distance: 6 mi
Schools provided by the listing agent
- Elementary: Jerry Ross Elementary School
- Middle: Robert Taft Middle School
- High: Crown Point High School
Source: NIRA as distributed by MLS GRID. This data may not be complete. We recommend contacting the local school district to confirm school assignments for this home.
- $431,2003 bd2 ba2k sqft11945 Price St, Crown Point, IN 46307Off Market
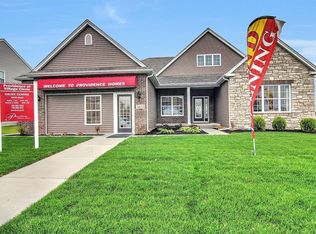
- $475,400-- bd2 ba3.2k sqft11965 Price St, Winfield, IN 46307Off Market
- $416,600-- bd2 ba2.6k sqft7424 E 119th Pl, Winfield, IN 46307Off Market
- $389,4003 bd2 ba1.8k sqft7423 E 119th Pl, Crown Point, IN 46307Off Market
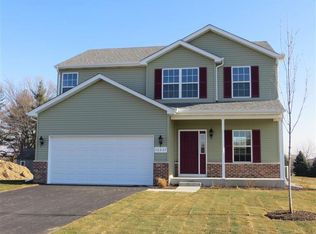
- $421,8004 bd2 ba2.1k sqft7446 E 119th Pl, Winfield, IN 46307Off Market
- $490,0005 bd3 ba3.3k sqft7428 E 120th Ave, Winfield, IN 46307Sold
- $423,000-- bd2 ba2.9k sqft11985 Price St, Winfield, IN 46307Off Market
- $446,100-- bd2 ba2.9k sqft11925 Price St, Winfield, IN 46307Off Market
A local agent can set up tours, give advice and negotiate with sellers.
A local lender can help you make sure your offer is ready when you are.
Similar homes
- $464,9504 bd2 ba2.1k sqft12284 Perry St, Winfield, IN 46307For Sale

 MLS ID #842068, Lisa Grady, McColly Real Estate. NIRA as distributed by MLS GRID
 - $399,0004 bd3 ba2.2k sqft7745 E 122nd Pl, Winfield, IN 46307For Sale
 MLS ID #843828, Anthony Sobczak, VIA Realty. NIRA as distributed by MLS GRID
 - $449,9004 bd3 ba2.9k sqft10621 Erie Dr, Crown Point, IN 46307For Sale
 MLS ID #843685, Nathan Banga, Banga Realty, LLC. NIRA as distributed by MLS GRID
 - $479,9905 bd3 ba3.4k sqft10990 Arkansas Pl, Crown Point, IN 46307For Sale
 MLS ID #844058, Vanessa Kwasny, Century 21 Circle. NIRA as distributed by MLS GRID
 - $485,0004 bd3 ba2.9k sqft11629 Clyde Dr, Winfield, IN 46307For SaleMLS ID #841543, Rebecca Carnagey, RC Real Estate. NIRA as distributed by MLS GRID
- $439,9004 bd3 ba2.5k sqft7241 104th Pl, Crown Point, IN 46307For SaleMLS ID #843328, Holly Fisher, Bach Investment Group. NIRA as distributed by MLS GRID
- $469,9006 bd4 ba2.5k sqft4489 E 101st Ave, Winfield, IN 46307For SaleMLS ID #840122, Jana Caudill, eXp Realty, LLC. NIRA as distributed by MLS GRID
- $549,9904 bd3 ba2.9k sqft11555 Newton St, Winfield, IN 46307For SaleMLS ID #837861, Jason Moon, Trueblood Real Estate, LLC. NIRA as distributed by MLS GRID
- $449,9003 bd2 ba2.4k sqft360 E 123rd Pl, Crown Point, IN 46307For SaleMLS ID #843184, Tiffany Dowling, Keller Williams Preferred Real. NIRA as distributed by MLS GRID
- $484,9003 bd2 ba2.1k sqft2260 E 110th Ln, Crown Point, IN 46307For SaleMLS ID #840611, Lisa Grady, McColly Real Estate. NIRA as distributed by MLS GRID
- $379,8003 bd3 ba2k sqft12329 Tippecanoe Pl, Crown Point, IN 46307For SaleMLS ID #843416, Jessica Halliar, RE/MAX Executives. NIRA as distributed by MLS GRID
- $499,0004 bd4 ba2.9k sqft1587 Brackenbury Ln, Crown Point, IN 46307For SaleMLS ID #842914, Heather Bahl, Better Homes and Gardens Real. NIRA as distributed by MLS GRID
- $354,9004 bd3 ba3k sqft11081 Miami St, Winfield, IN 46307For SaleMLS ID #841884, Melissa Grah, Better Homes and Gardens Real. NIRA as distributed by MLS GRID
- $348,9994 bd2 ba2.3k sqft3764 Kingsway Dr, Crown Point, IN 46307For SaleMLS ID #841450, Elisabeth Brannon, Listing Leaders. NIRA as distributed by MLS GRID
- $439,9004 bd3 ba2.6k sqft340 W 126th Pl, Crown Point, IN 46307For SaleMLS ID #837045, Shawn Smead, Better Homes and Gardens Real. NIRA as distributed by MLS GRID
- $569,9005 bd4 ba3.8k sqft84 Bergamo Ln, Crown Point, IN 46307For SaleMLS ID #841224, Brenda Tovsen, Better Homes and Gardens Real. NIRA as distributed by MLS GRID
- $568,9004 bd3 ba2.6k sqft772 Cirque Dr, Crown Point, IN 46307For SaleMLS ID #839451, Donna Zisoff, @properties/Christie's Intl RE. NIRA as distributed by MLS GRID
- $415,0003 bd3 ba1.8k sqft13204 Roosevelt Pl, Crown Point, IN 46307For SaleMLS ID #841114, Brenda Tovsen, Better Homes and Gardens Real. NIRA as distributed by MLS GRID
- from $372,9954 bd3 ba2.1k sqftLancaster Plan, Grand Ridge - Signature Series, Crown Point, IN 46307New ConstructionProvidence Homes
- $569,9005 bd3 ba2.8k sqft301 E 125th Ave, Crown Point, IN 46307For SaleMLS ID #839170, Jana Caudill, eXp Realty, LLC. NIRA as distributed by MLS GRID
