Single story end unit with no neighbor above and its own large back yard with a view of Red Mountain. There are very few of these perimeter units and they sell very quickly. New paint and floor coverings throughout. The back yard has just been completely re-landscaped with new shrubs and artificial turf. The location is right across from the community pool and clubhouse with guest parking nearby to the unit. Of course owners of this unit can also use all of the amenities of the greater Las Sendas Community including the very popular pickleball courts.
Sold for $565,000
$565,000
7445 E EAGLE CREST Drive #1003, Mesa, AZ 85207
2beds
2baths
1,834sqft
Townhouse
Built in 2002
176 Square Feet Lot
$523,900 Zestimate®
$308/sqft
$2,341 Estimated rent
Home value
$523,900
$498,000 - $550,000
$2,341/mo
Zestimate® history
Owner options
List your home for rent
$2,341/mo
Rent Zestimate®
Find your next renter with Zillow Rental Manager. Plus, with online applications, you can quickly screen prospective tenants – for free.
$2,341/mo
Rent Zestimate®
Refinance and save
$3,728/mo
Est. payment
Refinancing to a lower rate could help reduce your monthly payments and save thousands over the life of the loan.
$3,728/mo
Est. payment
Explore your selling options
Work with a Zillow partner agent
Leverage their expertise and Zillow's premium Showcase listings to get your home seen by more buyers.
Get startedList with your own agent
Get your home in front of millions of buyers by listing it on Zillow.
Learn how to do itSell it yourself
Take full control of how buyers see your home on Zillow by listing For Sale by Owner (FSBO).
List your homeWhat's special
New shrubsSingle story end unitNew paintGuest parking
Zillow last checked:
Listing updated:
Listed by:
Robert Mannon 480-332-2636,
Red Hawk Realty
Bought with:
Renee' Merritt, BR572109000
Keller Williams Arizona Realty
Source: ARMLS,MLS#: 6637693
Facts & features
Interior
Bedrooms & bathrooms
- Bedrooms: 2
- Bathrooms: 2
Heating
- Natural Gas
Cooling
- Central Air, Ceiling Fan(s)
Appliances
- Included: Dryer, Washer, Refrigerator, Built-in Microwave, Dishwasher, Disposal, Electric Cooktop
- Laundry: Inside
Features
- Non-laminate Counter, High Speed Internet, Double Vanity, Master Downstairs, 9+ Flat Ceilings, No Interior Steps, Kitchen Island, Pantry, Full Bth Master Bdrm, Separate Shwr & Tub
- Flooring: Carpet, Tile
- Windows: Double Pane Windows
- Has basement: No
- Number of fireplaces: 2
- Fireplace features: Exterior Fireplace, Living Room, Gas
- Common walls with other units/homes: 1 Common Wall,End Unit
Interior area
- Total structure area: 1,834
- Total interior livable area: 1,834 sqft
Property
Parking
- Total spaces: 2
- Parking features: Garage Door Opener, Direct Access, Attch'd Gar Cabinets, Shared Driveway
- Garage spaces: 2
Features
- Stories: 1
- Patio & porch: Patio
- Exterior features: Private Yard
- Spa features: None
- Fencing: Block,Wrought Iron
- Has view: Yes
- View description: City Lights, Mountain(s)
Lot
- Size: 176 Square Feet
- Features: Borders Common Area, East/West Exposure, Sprinklers In Rear, Sprinklers In Front, Desert Back, Desert Front, Gravel/Stone Front, Gravel/Stone Back, Synthetic Grass Back, Auto Timer H2O Front, Auto Timer H2O Back
Details
- Parcel number: 21917610
Construction
Type & style
- Home type: Townhouse
- Property subtype: Townhouse
- Attached to another structure: Yes
Materials
- Stucco, Wood Frame, Painted, Stone
- Roof: Tile
Condition
- Year built: 2002
Details
- Builder name: Cachet
Utilities & green energy
- Electric: 220 Volts in Kitchen
- Sewer: Public Sewer
- Water: City Water
Community & HOA
Community
- Features: Pool, Golf, Pickleball, Gated, Community Spa, Community Spa Htd, Tennis Court(s), Playground, Biking/Walking Path, Fitness Center
- Subdivision: CACHET AT LAS SENDAS CONDOMINIUM
HOA
- Has HOA: Yes
- Services included: Roof Repair, Insurance, Sewer, Pest Control, Maintenance Grounds, Street Maint, Front Yard Maint, Trash, Water, Roof Replacement, Maintenance Exterior
- HOA fee: $444 quarterly
- HOA name: Las Sendas HOA
- HOA phone: 480-357-8780
- Second HOA fee: $295 monthly
- Second HOA name: Cachet at Las Sendas
- Second HOA phone: 480-688-9164
Location
- Region: Mesa
Financial & listing details
- Price per square foot: $308/sqft
- Tax assessed value: $383,600
- Annual tax amount: $2,947
- Date on market: 6/29/2026
- Cumulative days on market: 15 days
- Listing terms: Cash,Conventional
- Ownership: Condominium
- Electric utility on property: Yes
Price history
| Date | Event | Price |
|---|---|---|
| 2/28/2024 | Sold | $565,000-1.7%$308/sqft |
Source:  ARMLS #6637693 Report a problem ARMLS #6637693 Report a problem | ||
| 12/21/2023 | Pending sale | $575,000$314/sqft |
Source: ARMLS #6637693 Report a problem | ||
| 12/6/2023 | Listed for sale | $575,000+35837.5%$314/sqft |
Source: ARMLS #6637693 Report a problem | ||
| 1/13/2018 | Listing removed | $1,600$1/sqft |
Source: TreeHouse Realty, LLC #5701935 Report a problem | ||
| 12/28/2017 | Listed for rent | $1,600$1/sqft |
Source: TreeHouse Realty, LLC #5701935 Report a problem | ||
| 5/27/2017 | Listing removed | $1,600$1/sqft |
Source: Red Hawk Realty #5594574 Report a problem | ||
| 5/15/2017 | Price change | $1,600-5.9%$1/sqft |
Source: Red Hawk Realty #5594574 Report a problem | ||
| 4/23/2017 | Listed for rent | $1,700+6.3%$1/sqft |
Source: Red Hawk Realty #5594574 Report a problem | ||
| 6/28/2015 | Sold | $1,600+6.7%$1/sqft |
Source: ARMLS #5266509 Report a problem | ||
| 6/10/2015 | Listing removed | $1,600$1/sqft |
Source: Red Hawk Realty #5266509 Report a problem | ||
| 5/5/2015 | Price change | $1,600-11.1%$1/sqft |
Source: Red Hawk Realty #5266509 Report a problem | ||
| 4/17/2015 | Listed for rent | $1,800$1/sqft |
Source: Red Hawk Realty #5266509 Report a problem | ||
| 7/8/2009 | Listing removed | $1,500$1/sqft |
Source: Superlative, Inc. #4188850 Report a problem | ||
| 6/14/2009 | Listed for sale | $1,500-99.6%$1/sqft |
Source: Superlative, Inc. #4188850 Report a problem | ||
| 1/19/2007 | Sold | $420,000+29.3%$229/sqft |
Source: ARMLS #2605932 Report a problem | ||
| 8/30/2004 | Sold | $324,950+20.1%$177/sqft |
Source: Public Record Report a problem | ||
| 4/28/2003 | Sold | $270,530$148/sqft |
Source: Public Record Report a problem | ||
Public tax history
| Year | Property taxes | Tax assessment |
|---|---|---|
| 2025 | $2,923 +0.5% | $38,360 -5.6% |
| 2024 | $2,908 -0.8% | $40,630 +50.4% |
| 2023 | $2,933 +1.6% | $27,007 -4% |
| 2022 | $2,886 +0.1% | $28,130 +11.4% |
| 2021 | $2,883 +2.6% | $25,250 +8.2% |
| 2020 | $2,810 +3.6% | $23,330 +0.6% |
| 2019 | $2,713 | $23,180 +4.4% |
| 2018 | $2,713 +2.8% | $22,210 -6.8% |
| 2017 | $2,639 +8.4% | $23,830 +8.3% |
| 2016 | $2,435 +5.4% | $22,010 -2.2% |
| 2015 | $2,311 | $22,510 +22.9% |
| 2014 | -- | $18,320 +5.9% |
| 2013 | -- | $17,300 -14.4% |
| 2012 | -- | $20,200 -19.8% |
| 2011 | -- | $25,200 +1% |
| 2010 | -- | $24,950 -25.4% |
| 2009 | -- | $33,450 -20.9% |
| 2008 | -- | $42,300 +51.6% |
| 2007 | -- | $27,900 +22.6% |
| 2006 | -- | $22,750 |
| 2005 | -- | $22,750 +8.3% |
| 2004 | -- | $21,000 +2820.7% |
| 2003 | -- | $719 |
| 2002 | -- | -- |
Find assessor info on the county website
Neighborhood: Las Sendas
Nearby homes
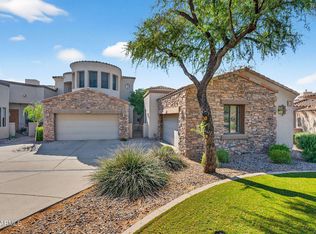
- $485,0003 bd2 ba1.8k sqft7445 E Eagle Crest Dr UNIT 1004, Mesa, AZ 85207For Sale
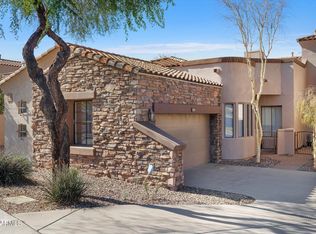
- $520,0003 bd2 ba1.7k sqft7445 E Eagle Crest Dr UNIT 1006, Mesa, AZ 85207Sold
- $657,8004 bd2 ba2.4k sqft4145 N Boulder Cyn, Mesa, AZ 85207Off Market
- $658,9004 bd3 ba2.4k sqft7326 E Tyndall St, Mesa, AZ 85207Off Market
- $621,400-- bd3 ba2.1k sqft4139 N Boulder Cyn, Mesa, AZ 85207Off Market
- $359,4002 bd2 ba1.3k sqft7445 E. Eagle Crest Dr. ##1122, Eagle Crest, AZ 85207Off Market
- $588,500-- bd3 ba2.4k sqft4133 N Boulder Cyn, Mesa, AZ 85207Off Market
- $535,0002 bd3 ba1.6k sqft7445 E Eagle Crest Dr UNIT 1061, Mesa, AZ 85207Sold
Nearby schools
GreatSchools rating
- 10/10Las Sendas Elementary SchoolGrades: PK-6Distance: 1.3 mi
- 5/10Fremont Junior High SchoolGrades: 7-8Distance: 4.1 mi
- 7/10Red Mountain High SchoolGrades: 9-12Distance: 3.9 mi
Schools provided by the listing agent
- Elementary: Las Sendas Elementary School
- Middle: Fremont Junior High School
- High: Red Mountain High School
- District: Mesa Unified District
Source: ARMLS. This data may not be complete. We recommend contacting the local school district to confirm school assignments for this home.
Get a cash offer in 3 minutes
Find out how much your home could sell for in as little as 3 minutes with a no-obligation cash offer.
Estimated market value
$523,900
Get a cash offer in 3 minutes
Find out how much your home could sell for in as little as 3 minutes with a no-obligation cash offer.
Estimated market value
$523,900
- Arizona
- Maricopa County
- Mesa
- 85207
- Las Sendas
- 7445 E EAGLE CREST Drive Unit 1003
Nearby cities
Nearby neighborhoods
Nearby zip codes
Other Mesa Topics
