Skip main navigation
Off market
  • $580,200

    7445 E Eagle Crest Dr Unit 1100, Mesa, AZ 85207

    3beds
    2,308sqft
    Townhouse
    Built in 2002
    136 Square Feet Lot
    $580,200 Zestimate®
    $251/sqft
    $2,676 Estimated rent

    Home value

    $580,200

    $551,000 - $615,000

    $2,676/mo

    Zestimate® history
    Loading
    Loading...

    Owner options

    List your home for rent

    $2,676/mo

    Rent Zestimate®

    Find your next renter with Zillow Rental Manager. Plus, with online applications, you can quickly screen prospective tenants – for free.

    Learn more

    $2,676/mo

    Rent Zestimate®

    Refinance and save

    $3,452/mo

    Est. payment

    Refinancing to a lower rate could help reduce your monthly payments and save thousands over the life of the loan.

    See today's rates

    $3,452/mo

    Est. payment

    Explore your selling options

    Work with a Zillow partner agent

    Leverage their expertise and Zillow's premium Showcase listings to get your home seen by more buyers.

    Get started

    List with your own agent

    Get your home in front of millions of buyers by listing it on Zillow.

    Learn how to do it

    Sell it yourself

    Take full control of how buyers see your home on Zillow by listing For Sale by Owner (FSBO).

    List your home

    What's special

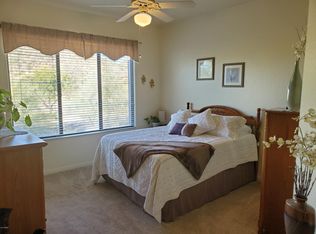
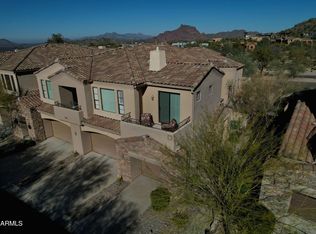
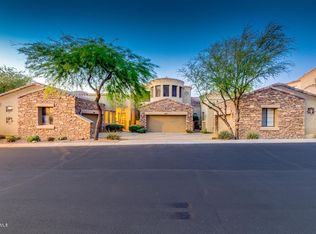
    Luxury resort style living! This is a rare opportunity to purchase the largest model available in Cachet at Las Sendas! Stunning Red Mountain views and a prime lot that backs up to the community open space. This 3 Bedroom, 3.5 Bathroom Townhome boasts 2 Master Suites (1 upstairs and 1 downstairs) and the 3rd bedroom has built-in office space. The spacious loft adds to the open feel. The Kitchen opens up to a lg Breakfast nook and light and bright Great Room with gas fireplace. The community features 3 pools, a private gym and community room, tennis courts, parks, great hiking and biking trails and a Robert Trent Jones, Jr. designed Golf Course. All this and only 20 minuntes to downtown Phoenix and Scottsdale! Contact John Karadsheh, ABR, CRS, Associate Broker (602) 615-0843 - JohnSellsAZ@Gmail.com for more information or to see this home.

    This property is not currently displayed as for sale or rent on Zillow. This may be different from what's on other websites or public sources.

    Facts & features

    Interior

    Bedrooms & bathrooms
    • Bedrooms: 3
    • Bathrooms: 4
    • Full bathrooms: 3
    • 3/4 bathrooms: 1
    Heating
    • Heat pump, Other, Gas
    Cooling
    • Refrigerator, Central
    Appliances
    • Included: Dishwasher, Dryer, Freezer, Garbage disposal, Microwave, Range / Oven, Refrigerator, Washer
    Features
    • Flooring: Tile, Carpet
    • Basement: None
    • Has fireplace: Yes
    Interior area
    • Total interior livable area: 2,308 sqft

    Property

    Parking
    • Total spaces: 2
    • Parking features: Garage - Attached
    Features
    • Exterior features: Stone, Stucco
    • Has view: Yes
    • View description: Mountain
    Lot
    • Size: 136 Square Feet
    Details
    • Parcel number: 21917707

    Construction

    Type & style
    • Home type: Townhouse
    Materials
    • Roof: Tile
    Condition
    • Year built: 2002

    Community & HOA

    Community
    • Features: Fitness Center
    HOA
    • Has HOA: Yes
    • HOA fee: $105 monthly
    Location
    • Region: Mesa

    Financial & listing details

    • Price per square foot: $251/sqft
    • Tax assessed value: $495,800
    • Annual tax amount: $3,051

    Price history

    DateEventPrice
    7/1/2014Sold$315,000-7.4%$136/sqft
    Source: ARMLS #5037633 Report a problem
    5/17/2014Price change$340,000-1.4%$147/sqft
    Source: Keller Williams Realty Sonoran Living #5037633 Report a problem
    3/27/2014Price change$345,000-4.2%$149/sqft
    Source: Keller Williams Realty Sonoran Living #5037633 Report a problem
    2/13/2014Price change$360,000-4%$156/sqft
    Source: Keller Williams Realty Sonoran Living #5037633 Report a problem
    12/3/2013Listed for sale$375,000$162/sqft
    Source: Keller Williams Realty Sonoran Living #5037633 Report a problem
    10/6/2013Listing removed$375,000$162/sqft
    Source: Coldwell Banker Trails and Paths #4916271 Report a problem
    8/12/2013Price change$375,000-6.3%$162/sqft
    Source: Coldwell Banker Trails and Paths #4916271 Report a problem
    4/7/2013Listed for sale$400,000+23%$173/sqft
    Source: COLDWELL BANKER TRAILS AND PATHS PREMIER PROPERTIES #4916271 Report a problem
    2/21/2002Sold$325,254$141/sqft
    Source: Public Record Report a problem

    Public tax history

    YearProperty taxesTax assessment
    2025$3,051 +0.5%$49,580 -3.6%
    2024$3,036 -13.2%$51,430 +59.8%
    2023$3,496 +1.6%$32,194 -9.8%
    2022$3,440 +0.1%$35,710 +9.6%
    2021$3,436 +3.3%$32,580 +17.2%
    2020$3,325 +3%$27,810 +1.4%
    2019$3,230 $27,430 +2.7%
    2018$3,230 +3.1%$26,720 -4.8%
    2017$3,133 +27.4%$28,060 +6.4%
    2016$2,459 +4.9%$26,360 -5.1%
    2015$2,343 $27,770 +27.7%
    2014-- $21,750
    2013-- $21,750 -15.7%
    2012-- $25,800 -16.5%
    2011-- $30,900 +5.5%
    2010-- $29,300 -20.9%
    2009-- $37,050 -21.3%
    2008-- $47,050 +51.8%
    2007-- $31,000 +23.3%
    2006-- $25,150
    2005-- $25,150 +19.5%
    2004-- $21,050 +2827.7%
    2003-- $719
    2002-- --
    Find assessor info on the county website

    Neighborhood: Las Sendas

    Nearby schools

    GreatSchools rating
    Schools provided by the listing agent
    • Elementary: Las Sendas
    • Middle: Fremont
    • High: Red Mountain
    • District: 004 - Mesa Unified District

    Source: The MLS. This data may not be complete. We recommend contacting the local school district to confirm school assignments for this home.

    Get a cash offer in 3 minutes
    Find out how much your home could sell for in as little as 3 minutes with a no-obligation cash offer.
    Estimated market value
    $580,200
    Get a cash offer in 3 minutes
    Find out how much your home could sell for in as little as 3 minutes with a no-obligation cash offer.
    Estimated market value
    $580,200