Skip main navigation
Sold for $1,575,000
  • $1,575,000

    7445 Estuary Lake Loop, Celebration, FL 34747

    5beds
    3,663sqft
    Single Family Residence
    Built in 2024
    8,276 Square Feet Lot
    $1,571,800 Zestimate®
    $430/sqft
    $6,743 Estimated rent

    Home value

    $1,571,800

    $1.45M - $1.71M

    $6,743/mo

    Zestimate® history
    Loading
    Loading...

    Owner options

    List your home for rent

    $6,743/mo

    Rent Zestimate®

    Find your next renter with Zillow Rental Manager. Plus, with online applications, you can quickly screen prospective tenants – for free.

    Learn more

    $6,743/mo

    Rent Zestimate®

    Refinance and save

    $8,776/mo

    Est. payment

    Refinancing to a lower rate could help reduce your monthly payments and save thousands over the life of the loan.

    See today's rates

    $8,776/mo

    Est. payment

    Explore your selling options

    Work with a Zillow partner agent

    Leverage their expertise and Zillow's premium Showcase listings to get your home seen by more buyers.

    Get started

    List with your own agent

    Get your home in front of millions of buyers by listing it on Zillow.

    Learn how to do it

    Sell it yourself

    Take full control of how buyers see your home on Zillow by listing For Sale by Owner (FSBO).

    List your home

    What's special

    Waterfall-edge islandExtended lanaiPrivate oasisAbundant natural lightGas rangeFully equipped garage apartmentFloor-to-ceiling cabinetry
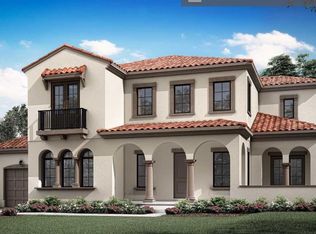
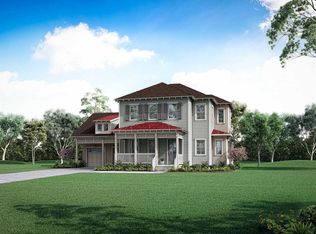
    Built in 2024, this stunning Santa Rosa Model in Celebration's Island Village offers 3,663 square feet of thoughtfully designed living space, 5 bedrooms, 4.5 bathrooms, and a rare combination of features that's nearly impossible to find in today's market. The open-concept first floor sets the tone with soaring ceilings, abundant natural light, and a chef's kitchen designed to impress. A waterfall-edge island, floor-to-ceiling cabinetry, gas range, stainless hood, farmhouse sink, and upgraded lighting package elevate the heart of the home. Outside, your private oasis awaits with an extended lanai, screened pool with fountains, sun shelf, and spa, all backing to a highly sought-after conservation view with plenty of room for entertaining or play. The primary suite is a true retreat, featuring dual sinks, an oversized shower, dual closets with custom built-ins, a tray ceiling, and serene views to match. A fully equipped garage apartment above the 3-car tandem garage offers exceptional flexibility, whether for guests, multigenerational living, or additional rental income. It includes 1 bedroom, a full bathroom, a living area, full kitchen, and in-unit laundry. All of this is tucked inside the world-renowned town of Celebration, within walking distance to new shops, restaurants, and a K-5 school with miles of scenic trails, pocket parks, community events, a dog park, and just 10 minutes from Walt Disney World. Homes like this don't come around often. Schedule your private showing today.

    Zillow last checked:

    Listing updated:

    Listing Provided by:

    Ken Pozek 407-813-2773,

    REAL BROKER, LLC 855-450-0442

    Bought with:

    Tiffany Baro, PA, 3075082

    STANICA REALTY GROUP

    Source: Stellar MLS,MLS#: O6403263MLS LogoOriginating MLS: Orlando Regional

    Facts & features

    Interior

    Bedrooms & bathrooms
    • Bedrooms: 5
    • Bathrooms: 5
    • Full bathrooms: 4
    • 1/2 bathrooms: 1
    Primary bedroom
    • Features: Dual Sinks, En Suite Bathroom, Shower No Tub, Walk-In Closet(s)
    • Level: Second
    Dining room
    • Features: No Closet
    • Level: First
    • Area: 216 Square Feet
    • Dimensions: 18x12
    Kitchen
    • Features: Pantry, No Closet
    • Level: First
    • Area: 228 Square Feet
    • Dimensions: 19x12
    Kitchen
    • Features: Pantry
    • Level: First
    Living room
    • Features: No Closet
    • Level: First
    • Area: 342 Square Feet
    • Dimensions: 19x18
    Living room
    • Level: First
    Heating
    • Central
    Cooling
    • Central Air
    Appliances
    • Included: Cooktop, Dishwasher, Disposal, Dryer, Microwave, Range, Range Hood, Refrigerator, Washer
    • Laundry: Inside, Laundry Room
    Features
    • Ceiling Fan(s), Crown Molding, Eating Space In Kitchen, Kitchen/Family Room Combo, Walk-In Closet(s)
    • Flooring: Carpet, Engineered Hardwood, Tile
    • Doors: Sliding Doors
    • Has fireplace: No
    Interior area
    • Total structure area: 5,357
    • Total interior livable area: 3,663 sqft

    Property

    Parking
    • Total spaces: 3
    • Parking features: Garage Door Opener, Tandem
    • Attached garage spaces: 3
    Features
    • Levels: Two
    • Stories: 2
    • Patio & porch: Covered, Front Porch, Rear Porch, Screened
    • Exterior features: Irrigation System, Private Yard, Sidewalk
    • Has private pool: Yes
    • Pool features: In Ground, Screen Enclosure
    • Has spa: Yes
    • Spa features: In Ground
    • Has view: Yes
    • View description: Trees/Woods
    Lot
    • Size: 8,276 sqft
    • Features: Conservation Area
    Details
    • Parcel number: 262527342400012440
    • Zoning: RES
    • Special conditions: None

    Construction

    Type & style
    • Home type: SingleFamily
    • Property subtype: Single Family Residence
    Materials
    • Block, Stucco
    • Foundation: Slab
    • Roof: Shingle
    Condition
    • Completed
    • New construction: No
    • Year built: 2024
    Details
    • Builder model: Santa Rosa
    • Builder name: Mattamy

    Utilities & green energy

    • Sewer: Public Sewer
    • Water: Public
    • Utilities for property: Public

    Community & neighborhood

    Community
    • Community features: Dog Park, Fitness Center, Playground, Pool, Sidewalks, Tennis Court(s)
    Location
    • Region: Celebration
    • Subdivision: CELEBRATION ISLAND VILLAGE PH 1B

    HOA & financial

    HOA
    • Has HOA: Yes
    • HOA fee: $162 monthly
    • Amenities included: Basketball Court, Clubhouse, Playground, Pool, Tennis Court(s), Trail(s)
    • Association name: CROA - Angela
    • Association phone: 407-566-1200
    Other fees
    • Pet fee: $0 monthly
    Other financial information
    • Total actual rent: 0

    Other

    Other facts
    • Listing terms: Cash,Conventional
    • Ownership: Fee Simple
    • Road surface type: Paved

    Price history

    DateEventPrice
    6/12/2026Sold$1,575,000$430/sqft
    Source: Stellar MLS #O6403263 Report a problem
    5/11/2026Pending sale$1,575,000$430/sqft
    Source: Stellar MLS #O6403263 Report a problem
    5/7/2026Listed for sale$1,575,000+17.4%$430/sqft
    Source: Stellar MLS #O6403263 Report a problem
    3/27/2024Sold$1,341,820$366/sqft
    Source: Stellar MLS #J974873 Report a problem

    Public tax history

    YearProperty taxesTax assessment
    2025$19,661 +310.8%$1,220,200 +741.5%
    2024$4,786 +16.8%$145,000 +45%
    2023$4,099 +6.5%$100,000 +17.6%
    2022$3,849 +6.1%$85,000 +13.3%
    2021$3,628 $75,000

    Find assessor info on the county website

    Neighborhood: 34747

    Nearby schools

    GreatSchools rating
    Get a cash offer in 3 minutes
    Find out how much your home could sell for in as little as 3 minutes with a no-obligation cash offer.
    Estimated market value
    $1,571,800
    Get a cash offer in 3 minutes
    Find out how much your home could sell for in as little as 3 minutes with a no-obligation cash offer.
    Estimated market value
    $1,571,800