Skip main navigation
Off market
Street View
  • $934,400

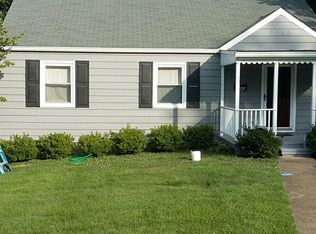
    7445 Fisher Dr, Falls Church, VA 22043

    4beds
    1,439sqft
    SingleFamily
    Built in 1953
    10,018 Square Feet Lot
    $934,400 Zestimate®
    $649/sqft
    $3,608 Estimated rent

    Home value

    $934,400

    $888,000 - $981,000

    $3,608/mo

    Zestimate® history
    Loading
    Loading...

    Owner options

    List your home for rent

    $3,608/mo

    Rent Zestimate®

    Find your next renter with Zillow Rental Manager. Plus, with online applications, you can quickly screen prospective tenants – for free.

    Learn more

    $3,608/mo

    Rent Zestimate®

    Refinance and save

    $5,860/mo

    Est. payment

    Refinancing to a lower rate could help reduce your monthly payments and save thousands over the life of the loan.

    See today's rates

    $5,860/mo

    Est. payment

    Explore your selling options

    Work with a Zillow partner agent

    Leverage their expertise and Zillow's premium Showcase listings to get your home seen by more buyers.

    Get started

    List with your own agent

    Get your home in front of millions of buyers by listing it on Zillow.

    Learn how to do it

    Sell it yourself

    Take full control of how buyers see your home on Zillow by listing For Sale by Owner (FSBO).

    List your home

    What's special

    A stone's throw from Tysons and Metro, this beautifully renovated home in high-demand Pimmit Hills has absolutely ... everything. Enjoy the convenience of 4 bedrooms and 2 full bathrooms, all on one level covering 1,440 square feet, featuring a large master bedroom with six closets and en suite luxury bath, and an expanded kitchen and dining room.  Note the gleaming hardwood floors in living areas, and tiled floors in bathrooms and kitchen. Appreciate the finely executed details, including high-end plantation shutters and crown moldings, updated electrical fixtures, recessed lighting, granite kitchen counters and deluxe cabinets.   Virtually everything that you see or touch has been upgraded to the highest standards of quality and good taste.  Outdoors, you'll find a generous quarter-acre lot, with an oversized, heated two-car garage,  and a full-width concrete driveway all the way to the street.  There's an expanded deck (12 x 16 feet) with a pergola   and an evergreen privacy screen, overlooking a well-established lawn, mature maple trees and low-maintenance shrubs and flower beds. Plus, an automatic irrigation system makes yard care even easier. This home also has plenty of storage, including attic crawl space and a basement that's been deepened, insulated and waterproofed, ready for your finishing touches. Naturally, there's a built-in humidifier, sump pump, newer gas water heater and reliable gas furnace with full central A C.  A newer roof and modern security system round out the list of improvements. Quality and location create the value and appeal of this Pimmit Hills home. It's a 5-minute drive to Tysons or Metro, with easy access to the Beltway, I-66, Falls Church and McLean. Plus those essentials of modern life -- Whole Foods, Trader Joe's and Safeway -- are within walking distance. Last but not least is Pimmit Hills itself, which began decades ago as a modest bungalow community but is rapidly transitioning into an upscale neighborhood, driven by the ultra-convenient location and punctuated by million-dollar homes. It's difficult -- really difficult -- to find a house and neighborhood with so many advantages at this price. So check out the competition, but you'd better be quick -- because this home  won't be on the market for long.

    This property is off market, which means it's not currently listed for sale or rent on Zillow. This may be different from what's available on other websites or public sources.

    Facts & features

    Interior

    Bedrooms & bathrooms
    • Bedrooms: 4
    • Bathrooms: 2
    • Full bathrooms: 2
    Heating
    • Forced air, Solar
    Appliances
    • Included: Dishwasher, Dryer, Garbage disposal, Microwave, Washer
    Features
    • Flooring: Tile, Hardwood
    Interior area
    • Total interior livable area: 1,439 sqft

    Property

    Parking
    • Parking features: Garage - Detached
    Features
    • Exterior features: Other
    Lot
    • Size: 10,018 Square Feet
    Details
    • Parcel number: 0401030193

    Construction

    Type & style
    • Home type: SingleFamily
    Materials
    • Metal
    • Roof: Composition
    Condition
    • Year built: 1953

    Community & HOA

    Location
    • Region: Falls Church

    Financial & listing details

    • Price per square foot: $649/sqft
    • Tax assessed value: $846,830
    • Annual tax amount: $9,789

    Price history

    DateEventPrice
    10/17/2019Listing removed$679,999-0.7%$473/sqft
    Source: Weichert Realtors #475013708 Report a problem
    4/23/2019Sold$685,000+0.7%$476/sqft
    Source: Public Record Report a problem
    3/18/2019Price change$679,999+0.7%$473/sqft
    Source: Weichert Realtors #475013708 Report a problem
    3/15/2019Listed for sale$674,999+12.5%$469/sqft
    Source: Weichert Realtors #475013708 Report a problem
    8/4/2006Sold$600,000+41.2%$417/sqft
    Source: Public Record Report a problem
    8/17/2005Sold$425,000$295/sqft
    Source: Public Record Report a problem

    Public tax history

    YearProperty taxesTax assessment
    2025$9,789 +9.9%$846,830 +10.1%
    2024$8,907 +5.6%$768,860 +2.9%
    2023$8,435 +2.2%$747,410 +3.5%
    2022$8,255 $721,930 +11.4%
    2021-- $647,870 +5%
    2020$7,303 +9.4%$617,100 +9.4%
    2019$6,677 +3.4%$564,200 +3.4%
    2018$6,455 +4.7%$545,430 +2.7%
    2017$6,163 +2.7%$530,840 +2.4%
    2016$6,004 +11.5%$518,230 +7.4%
    2015$5,385 +4.1%$482,530 +3.9%
    2014$5,173 $464,530 +22.6%
    2013-- $378,990 +4.1%
    2012-- $364,030 +3.2%
    2011-- $352,740 +2.1%
    2010-- $345,490 -5.1%
    2009-- $364,040 -17.9%
    2008-- $443,580 -12.9%
    2007-- $509,350 +96.8%
    2003-- $258,805 +20%
    2002-- $215,670
    Find assessor info on the county website

    Neighborhood: 22043

    Nearby schools

    GreatSchools rating
    Schools provided by the listing agent
    • Elementary: WESTGATE
    • Middle: KILMER
    • High: Marshall
    • District: FAIRFAX COUNTY PUBLIC SCHOOLS

    Source: The MLS. This data may not be complete. We recommend contacting the local school district to confirm school assignments for this home.

    Get a cash offer in 3 minutes
    Find out how much your home could sell for in as little as 3 minutes with a no-obligation cash offer.
    Estimated market value
    $934,400
    Get a cash offer in 3 minutes
    Find out how much your home could sell for in as little as 3 minutes with a no-obligation cash offer.
    Estimated market value
    $934,400