This Stunning 3945 sq.ft. homе wіthіn the lovelу Gatеd Community of Miradοr at Μountains Edge has been remodeled & updated! This highly upgraded home has 4 bedrooms upstairs (lg bedroom can double as a game room) guest suite downstairs w/bath, a den, loft, family room, formal living & dining room. New SS Fridge, new water softener, new waterproof laminate flooring downstairs, new engineered hardwood upstairs, new molding, remodeled staircase, new ceiling fans, can lights & outlets, new blinds (window darkening), plantation shutters & the downstairs powder room has been remodeled. The Master Bedroom has custom his/hers closet & the master bath has an amazing soaking tub & separate shower. The Interior & exterior of the home have been completely repainted. Brand new garage door & the oversized garage has all new flooring & cabinets. All new Sprinklers & wifi drip system, & a Tesla Charger.
Closed
Zillow last checked:
Listing updated:
Bought with:
Carlena Gower, S.0187167
Sphere Real Estate
Source: LVR,MLS#: 2691971 Originating MLS: Greater Las Vegas Association of Realtors Inc
Originating MLS: Greater Las Vegas Association of Realtors IncPrice history
| Date | Event | Price |
|---|---|---|
| 9/18/2025 | Sold | $907,500-0.8%$230/sqft |
Source:  LVR #2691971 Report a problem LVR #2691971 Report a problem | ||
| 8/5/2025 | Pending sale | $914,899$232/sqft |
Source: LVR #2691971 Report a problem | ||
| 7/12/2025 | Price change | $914,8990%$232/sqft |
Source: LVR #2691971 Report a problem | ||
| 7/1/2025 | Price change | $914,900-0.6%$232/sqft |
Source: LVR #2691971 Report a problem | ||
| 6/24/2025 | Price change | $919,999-0.5%$233/sqft |
Source: LVR #2691971 Report a problem | ||
| 6/12/2025 | Listed for sale | $925,000+27.1%$234/sqft |
Source: LVR #2691971 Report a problem | ||
| 2/27/2024 | Sold | $727,500-1.7%$184/sqft |
Source: LVR #2546368 Report a problem | ||
| 2/6/2024 | Pending sale | $740,000$188/sqft |
Source: LVR #2546368 Report a problem | ||
| 1/13/2024 | Listed for sale | $740,000$188/sqft |
Source: LVR #2546368 Report a problem | ||
| 12/9/2023 | Pending sale | $740,000-1.3%$188/sqft |
Source: LVR #2546368 Report a problem | ||
| 12/1/2023 | Listing removed | -- |
Source: LVR #2506111 Report a problem | ||
| 11/2/2023 | Pending sale | $749,500$190/sqft |
Source: LVR #2506111 Report a problem | ||
| 9/23/2023 | Price change | $749,500-1.4%$190/sqft |
Source: LVR #2506111 Report a problem | ||
| 8/11/2023 | Price change | $760,000-1.9%$193/sqft |
Source: LVR #2506111 Report a problem | ||
| 6/30/2023 | Listed for sale | $775,000+72.2%$196/sqft |
Source: LVR #2506111 Report a problem | ||
| 7/6/2017 | Sold | $450,000$114/sqft |
Source: Public Record Report a problem | ||
| 6/5/2017 | Price change | $450,000-5.2%$114/sqft |
Source: Realty ONE Group, Inc #1884591 Report a problem | ||
| 5/24/2017 | Price change | $474,900-2.1%$120/sqft |
Source: Realty ONE Group, Inc #1884591 Report a problem | ||
| 5/12/2017 | Price change | $484,9000%$123/sqft |
Source: Realty ONE Group, Inc #1884591 Report a problem | ||
| 4/25/2017 | Price change | $485,000-1%$123/sqft |
Source: Realty ONE Group, Inc #1884591 Report a problem | ||
| 4/19/2017 | Price change | $489,900-1%$124/sqft |
Source: Realty ONE Group, Inc #1884591 Report a problem | ||
| 4/3/2017 | Price change | $494,900-1%$125/sqft |
Source: Realty ONE Group, Inc #1884591 Report a problem | ||
| 3/16/2017 | Price change | $499,990-2.9%$127/sqft |
Source: Realty ONE Group, Inc #1868653 Report a problem | ||
| 2/21/2017 | Price change | $515,000-2.8%$131/sqft |
Source: Realty ONE Group, Inc #1868653 Report a problem | ||
| 1/27/2017 | Price change | $530,000+0.2%$134/sqft |
Source: Realty ONE Group, Inc #1832924 Report a problem | ||
| 11/12/2016 | Listed for sale | $529,000+18.6%$134/sqft |
Source: Realty ONE Group, Inc #1832924 Report a problem | ||
| 8/1/2014 | Sold | $446,000+50.2%$113/sqft |
Source: Public Record Report a problem | ||
| 6/29/2012 | Sold | $297,000-51.9%$75/sqft |
Source: Public Record Report a problem | ||
| 12/22/2005 | Sold | $617,732$157/sqft |
Source: Public Record Report a problem | ||
Nearby homes
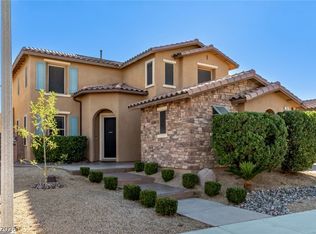
- $740,0005 bd3 ba3.3k sqft7457 Mezzanine View Ave, Las Vegas, NV 89178Sold
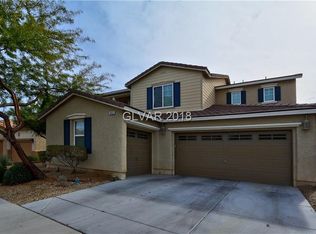
- $707,1004 bd4 ba3.2k sqft7431 Mezzanine View Ave, Las Vegas, NV 89178Off Market
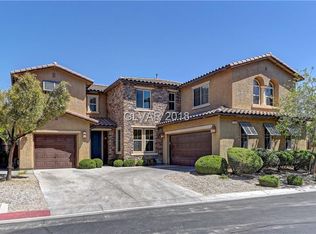
- $940,5005 bd5 ba4.1k sqft7436 Sun Summit Ct, Las Vegas, NV 89178Off Market
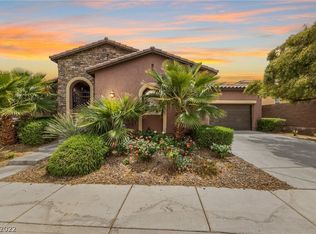
- $742,7003 bd2 ba2.3k sqft7469 Mezzanine View Ave, Las Vegas, NV 89178Off Market
Get a cash offer in 3 minutes
Find out how much your home could sell for in as little as 3 minutes with a no-obligation cash offer.
Estimated market value
$891,600
