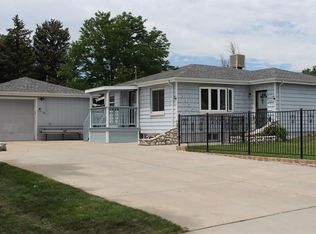
Welcome to 7445 Orchard Court, a beautiful home nestled on a quiet street in the heart of a highly sought-after neighborhood. This well loved property offers a perfect blend of comfort, style, and convenience. This spacious 3 bedroom, 2 bathroom home boasts over 1,400 square feet of thoughtfully designed living space. As you step inside, you’re greeted by an open-concept living area with high ceilings, large windows that flood the space with natural light, and gorgeous hardwood floors. The kitchen is great for cooking at home; plenty of counter space, a sizable pantry, and a gas range. Off the kitchen you will find a great flex space for a dining room or home office. The primary suite is a true retreat, complete with a walk-in closet and an en-suite bathroom. The additional bedrooms are spacious and versatile, perfect for guests, or a home office. Outside, the massive 11,000+ sq foot lot backyard offers a peaceful escape and a ton of potential for improvements. Two mature fruit producing peach trees in the front yard offer great curb appeal and summer time snacks! Storage shed and chicken coop stays with the property. The true oversized two car detached garage boasts enough space for vehicles, outdoor equipment and a large work bench area. Located in a friendly neighborhood, 7445 Orchard Court is part of a vibrant community with access to top-rated schools, parks, and recreation centers. The neighborhood boasts tree-lined streets, well-maintained sidewalks, and proximity to local shopping and dining options. For outdoor enthusiasts, nearby trails and parks provide endless opportunities for hiking, biking, and picnicking. With quick access to major highways and public transportation, commuting to downtown or nearby business hubs is a breeze. Additionally, this home is just minutes from local markets, cafes, and popular weekend farmers' markets, blending suburban tranquility with urban convenience.
Sold for $475,000
Street View
$475,000
7445 Orchard Court, Westminster, CO 80030
3beds
1,464sqft
Single Family Residence
Built in 1939
0.26 Acres Lot
$452,000 Zestimate®
$324/sqft
$3,064 Estimated rent
Home value
$452,000
$420,000 - $488,000
$3,064/mo
Zestimate® history
Owner options
List your home for rent
$3,064/mo
Rent Zestimate®
Find your next renter with Zillow Rental Manager. Plus, with online applications, you can quickly screen prospective tenants – for free.
$3,064/mo
Rent Zestimate®
Refinance and save
$2,789/mo
Est. payment
Refinancing to a lower rate could help reduce your monthly payments and save thousands over the life of the loan.
$2,789/mo
Est. payment
Explore your selling options
Work with a Zillow partner agent
Leverage their expertise and Zillow's premium Showcase listings to get your home seen by more buyers.
Get startedList with your own agent
Get your home in front of millions of buyers by listing it on Zillow.
Learn how to do itSell it yourself
Take full control of how buyers see your home on Zillow by listing For Sale by Owner (FSBO).
List your homeWhat's special
Zillow last checked:
Listing updated:
Listed by:
Ryan Garvey 802-236-7346 Ryan.Garvey@Compass.com,
Compass - Denver
Bought with:
Nicole A Galluzzo, 40024346
HomeSmart
Source: REcolorado as distributed by MLS GRID,MLS#: 8470558
Facts & features
Interior
Bedrooms & bathrooms
- Bedrooms: 3
- Bathrooms: 2
- Full bathrooms: 2
- Main level bathrooms: 2
- Main level bedrooms: 3
Primary bedroom
- Level: Main
- Area: 168.3 Square Feet
- Dimensions: 11 x 15.3
Bedroom
- Level: Main
- Area: 114.66 Square Feet
- Dimensions: 9.8 x 11.7
Bedroom
- Level: Main
- Area: 112.36 Square Feet
- Dimensions: 10.6 x 10.6
Primary bathroom
- Level: Main
- Area: 87.36 Square Feet
- Dimensions: 7.8 x 11.2
Bathroom
- Level: Main
- Area: 52.46 Square Feet
- Dimensions: 8.6 x 6.1
Dining room
- Level: Main
- Area: 87.72 Square Feet
- Dimensions: 8.6 x 10.2
Kitchen
- Level: Main
- Area: 111.18 Square Feet
- Dimensions: 10.9 x 10.2
Laundry
- Level: Main
- Area: 39.27 Square Feet
- Dimensions: 5.1 x 7.7
Living room
- Level: Main
- Area: 245.76 Square Feet
- Dimensions: 19.2 x 12.8
Office
- Level: Main
- Area: 161.2 Square Feet
- Dimensions: 15.5 x 10.4
Heating
- Baseboard
Cooling
- Air Conditioning-Room, Evaporative Cooling
Appliances
- Included: Dishwasher, Disposal, Microwave, Oven
- Laundry: In Unit
Features
- Ceiling Fan(s), Entrance Foyer, No Stairs, Open Floorplan, Pantry, Primary Suite, Walk-In Closet(s)
- Flooring: Carpet, Laminate, Linoleum, Tile
- Windows: Double Pane Windows
- Has basement: No
- Common walls with other units/homes: No Common Walls
Interior area
- Total structure area: 1,464
- Total interior livable area: 1,464 sqft
- Finished area above ground: 1,464
Property
Parking
- Total spaces: 2
- Parking features: Concrete, Lighted
- Garage spaces: 2
Features
- Levels: One
- Stories: 1
- Patio & porch: Front Porch
- Exterior features: Lighting, Private Yard
- Fencing: Full
- Has view: Yes
- View description: City, Mountain(s)
Lot
- Size: 0.26 Acres
- Features: Level, Master Planned
Details
- Parcel number: R0065216
- Special conditions: Standard
Construction
Type & style
- Home type: SingleFamily
- Property subtype: Single Family Residence
Materials
- Frame, Vinyl Siding
- Roof: Composition
Condition
- Updated/Remodeled
- Year built: 1939
Utilities & green energy
- Electric: 110V
- Sewer: Public Sewer
- Water: Public
- Utilities for property: Cable Available, Electricity Connected, Internet Access (Wired), Phone Available
Community & HOA
Community
- Security: Smoke Detector(s)
- Subdivision: Harris Park
HOA
- Has HOA: No
Location
- Region: Westminster
Financial & listing details
- Price per square foot: $324/sqft
- Tax assessed value: $463,000
- Annual tax amount: $2,612
- Date on market: 10/25/2024
- Listing terms: 1031 Exchange,Cash,Conventional,FHA,VA Loan
- Exclusions: Sellers Personal Property
- Ownership: Individual
- Electric utility on property: Yes
- Road surface type: Paved
Price history
| Date | Event | Price |
|---|---|---|
| 1/29/2025 | Sold | $475,000$324/sqft |
Source:  REcolorado as distributed by MLS GRID #8470558 Report a problem REcolorado as distributed by MLS GRID #8470558 Report a problem | ||
| 1/2/2025 | Pending sale | $475,000$324/sqft |
Source: REcolorado as distributed by MLS GRID #8470558 Report a problem | ||
| 11/27/2024 | Listed for sale | $475,000$324/sqft |
Source: REcolorado as distributed by MLS GRID #8470558 Report a problem | ||
| 11/21/2024 | Pending sale | $475,000$324/sqft |
Source: REcolorado as distributed by MLS GRID #8470558 Report a problem | ||
| 11/13/2024 | Price change | $475,000-2.1%$324/sqft |
Source: REcolorado as distributed by MLS GRID #8470558 Report a problem | ||
| 10/25/2024 | Listed for sale | $485,000+49.2%$331/sqft |
Source: REcolorado as distributed by MLS GRID #8470558 Report a problem | ||
| 9/26/2019 | Sold | $325,000$222/sqft |
Source: Public Record Report a problem | ||
| 8/22/2019 | Pending sale | $325,000$222/sqft |
Source: Keller Williams Integrity Real Estate LLC #8609781 Report a problem | ||
| 8/19/2019 | Price change | $325,000-1.5%$222/sqft |
Source: Keller Williams Integrity Real Estate LLC #8609781 Report a problem | ||
| 8/16/2019 | Pending sale | $330,000$225/sqft |
Source: Keller Williams Integrity Real Estate LLC #8609781 Report a problem | ||
| 8/1/2019 | Listed for sale | $330,000+258.7%$225/sqft |
Source: Keller Williams Integrity Real Estate LLC #8609781 Report a problem | ||
| 12/4/1998 | Sold | $92,000$63/sqft |
Source: Public Record Report a problem | ||
Public tax history
| Year | Property taxes | Tax assessment |
|---|---|---|
| 2025 | $2,634 +0.8% | $28,940 -7.2% |
| 2024 | $2,612 +6.1% | $31,180 |
| 2023 | $2,463 -2.9% | $31,180 +28.5% |
| 2022 | $2,536 | $24,260 -2.8% |
| 2021 | -- | $24,950 +14% |
| 2020 | $2,234 | $21,880 -0.2% |
| 2019 | $2,234 +31.9% | $21,920 +33.7% |
| 2018 | $1,693 | $16,400 |
| 2017 | $1,693 | $16,400 +18% |
| 2016 | -- | $13,900 |
| 2015 | $1,301 | $13,900 +16.9% |
| 2014 | -- | $11,890 |
| 2013 | -- | $11,890 -3.3% |
| 2012 | -- | $12,290 |
| 2011 | -- | $12,290 -3.4% |
| 2010 | -- | $12,720 |
| 2009 | -- | $12,720 -10.6% |
| 2008 | -- | $14,230 |
| 2007 | -- | $14,230 -0.6% |
| 2006 | -- | $14,310 |
| 2005 | -- | $14,310 +6.5% |
| 2004 | -- | $13,440 |
| 2003 | $1,024 +23.6% | $13,440 +14.1% |
| 2002 | $829 +6.1% | $11,780 +17.2% |
| 2001 | $781 | $10,050 |
| 2000 | -- | $10,050 |
Find assessor info on the county website
Neighborhood: 80030
Nearby homes
- $415,0002 bd1 ba1.2k sqft7447 Orchard Ct, Westminster, CO 80030Off Market
- $440,8003 bd1 ba1.3k sqft7439 Orchard Ct, Westminster, CO 80030Off Market
- $452,1003 bd2 ba1.8k sqft7455 Orchard Ct, Westminster, CO 80030Off Market
- $402,1003 bd1 ba1k sqft7430 Osceola St, Westminster, CO 80030Off Market
- $419,3003 bd1 ba1.4k sqft7440 Osceola St, Westminster, CO 80030Off Market
- $425,5002 bd1 ba1k sqft7436 Orchard Ct, Westminster, CO 80030Off Market
- $1,4833,920 Square Feet7436 Orchard Ct, Westminster, CO 80030Off Market
- $411,0003 bd1 ba1.1k sqft7415 Orchard Ct, Westminster, CO 80030Off Market
Nearby schools
GreatSchools rating
- 4/10Harris Park Elementary SchoolGrades: PK-5Distance: 0.4 mi
- 2/10Shaw Heights Middle SchoolGrades: 6-8Distance: 1.7 mi
- 2/10Westminster High SchoolGrades: 9-12Distance: 0.8 mi
Schools provided by the listing agent
- Elementary: Westminster
- Middle: Shaw Heights
- High: Westminster
- District: Westminster Public Schools
Source: REcolorado as distributed by MLS GRID. This data may not be complete. We recommend contacting the local school district to confirm school assignments for this home.
Get a cash offer in 3 minutes
Find out how much your home could sell for in as little as 3 minutes with a no-obligation cash offer.
Estimated market value
$452,000
Get a cash offer in 3 minutes
Find out how much your home could sell for in as little as 3 minutes with a no-obligation cash offer.
Estimated market value
$452,000
- Colorado
- Adams County
- Westminster
- 80030
- 7445 Orchard Court
Nearby cities
Nearby zip codes
Other Westminster Topics
