Meticulously maintained & updated home backs to Boulder & Lefthand ditch, bike path, & open space! This charming residence has been masterfully refinished for the modern lifestyle. Upon entering, your eyes will be drawn to the tremendous kitchen island with leathered granite countertops. Featuring new appliances, a gas fireplace, new lighting, and skylights the kitchen is a chef's dream. You will love the views of Longs Peak from the kitchen window. Outside is a paradise with new patios and a tranquil sitting area with a gas fire pit where you can hear the flowing water from the ditch. The open space behind the property is a priceless backdrop for sophisticated entertaining & stylish living. Back inside, a cozy, wood-burning fireplace is the centerpiece of the family room that also includes a wall mounted TV. The lower level rec room welcomes festivities. A home office on the lower level is secluded and quiet and offers built in bookshelves. Upstairs, the main bathroom showcases sophisticated updates including a soaking tub. The primary suite has dual closets, a new quiet ceiling fan, and an ensuite bath. Three secondary bedrooms are spacious and bright with views from the upper level. This exceptional property provides an unmatched opportunity for the discerning buyer to own a thoughtfully updated home in an unbeatable location.
Sold for $1,101,500
Street View
$1,101,500
7445 Park Ln Rd, Longmont, CO 80503
4beds
2,718sqft
Single Family Residence
Built in 1975
0.26 Acres Lot
$1,074,600 Zestimate®
$405/sqft
$4,977 Estimated rent
Home value
$1,074,600
$999,000 - $1.16M
$4,977/mo
Zestimate® history
Owner options
List your home for rent
$4,977/mo
Rent Zestimate®
Find your next renter with Zillow Rental Manager. Plus, with online applications, you can quickly screen prospective tenants – for free.
$4,977/mo
Rent Zestimate®
Refinance and save
$5,173/mo
Est. payment
Refinancing to a lower rate could help reduce your monthly payments and save thousands over the life of the loan.
$5,173/mo
Est. payment
Explore your selling options
Work with a Zillow partner agent
Leverage their expertise and Zillow's premium Showcase listings to get your home seen by more buyers.
Get startedList with your own agent
Get your home in front of millions of buyers by listing it on Zillow.
Learn how to do itSell it yourself
Take full control of how buyers see your home on Zillow by listing For Sale by Owner (FSBO).
List your homeWhat's special
Zillow last checked:
Listing updated:
Listed by:
The Bernardi Group info@thebernardigroup.com,
Coldwell Banker Realty-Boulder
Bought with:
Colette Herwitt, 1327047
Kentwood Real Estate Boulder Valley
Source: IRES as distributed by MLS GRID,MLS#: 1027183
Facts & features
Interior
Bedrooms & bathrooms
- Bedrooms: 4
- Bathrooms: 3
- Full bathrooms: 1
- 3/4 bathrooms: 2
Primary bedroom
- Description: Carpet
- Features: 3/4 Primary Bath, Luxury Features Primary Bath
- Level: Upper
- Area: 182 Square Feet
- Dimensions: 13 x 14
Bedroom 2
- Description: Carpet
- Level: Lower
- Area: 110 Square Feet
- Dimensions: 10 x 11
Bedroom 3
- Description: Wood
- Level: Upper
- Area: 121 Square Feet
- Dimensions: 11 x 11
Bedroom 4
- Description: Carpet
- Level: Upper
- Area: 121 Square Feet
- Dimensions: 11 x 11
Dining room
- Description: Wood
- Level: Main
- Area: 121 Square Feet
- Dimensions: 11 x 11
Family room
- Description: Carpet
- Level: Lower
- Area: 312 Square Feet
- Dimensions: 13 x 24
Kitchen
- Description: Wood
- Level: Main
- Area: 220 Square Feet
- Dimensions: 20 x 11
Laundry
- Description: Tile
- Level: Lower
- Area: 36 Square Feet
- Dimensions: 6 x 6
Living room
- Description: Wood
- Level: Main
- Area: 247 Square Feet
- Dimensions: 13 x 19
Recreation room
- Description: Carpet
- Level: Lower
- Area: 350 Square Feet
- Dimensions: 14 x 25
Study
- Description: Carpet
- Level: Basement
- Area: 72 Square Feet
- Dimensions: 9 x 8
Heating
- Forced Air
Cooling
- Evaporative Cooling, Ceiling Fan(s), Whole House Fan
Appliances
- Included: Dishwasher, Refrigerator, Washer, Dryer, Microwave
Features
- Eat-in Kitchen, Open Floorplan, Kitchen Island
- Flooring: Wood
- Windows: Skylight(s), Window Coverings, Bay or Bow Window
- Basement: Partial,Partially Finished,Built-In Radon
- Has fireplace: Yes
- Fireplace features: Gas, Family Room, Kitchen
Interior area
- Total structure area: 2,034
- Total interior livable area: 2,718 sqft
- Finished area above ground: 2,034
Property
Parking
- Total spaces: 2
- Parking features: Garage Door Opener, Attached, Oversized
- Attached garage spaces: 2
- Details: Attached
Features
- Levels: Tri-Level
- Patio & porch: Patio, Deck
- Exterior features: Sprinkler System
- Fencing: Fenced
- Has view: Yes
- View description: Mountain(s), Hills, Plains View, Water
- Has water view: Yes
- Water view: Water
Lot
- Size: 0.26 Acres
- Features: Level, Abuts Ditch, Abuts Public Open Space, Unincorporated, Paved, Sidewalks
Details
- Parcel number: R0055467
- Zoning: SR
- Special conditions: Private Owner
Construction
Type & style
- Home type: SingleFamily
- Architectural style: Contemporary
- Property subtype: Single Family Residence
Materials
- Frame, Brick
- Roof: Composition
Condition
- New construction: No
- Year built: 1975
Utilities & green energy
- Sewer: Public Sewer
- Water: City
- Utilities for property: Natural Gas Available, Electricity Available
Community & HOA
Community
- Features: Park
- Subdivision: Gunbarrel Estates
HOA
- Has HOA: Yes
- HOA fee: $30 annually
- HOA name: Gunbarrel Estates - Voluntary
Location
- Region: Longmont
Financial & listing details
- Price per square foot: $405/sqft
- Tax assessed value: $960,300
- Annual tax amount: $6,368
- Date on market: 2/27/2025
- Listing terms: Cash,Conventional
- Exclusions: Seller's personal property
- Electric utility on property: Yes
- Road surface type: Asphalt
Price history
| Date | Event | Price |
|---|---|---|
| 3/27/2025 | Sold | $1,101,500+10.5%$405/sqft |
Source:  IRES as distributed by MLS GRID #1027183 Report a problem IRES as distributed by MLS GRID #1027183 Report a problem | ||
| 2/28/2025 | Pending sale | $997,000$367/sqft |
Source:  REcolorado as distributed by MLS GRID #IR1027183 Report a problem REcolorado as distributed by MLS GRID #IR1027183 Report a problem | ||
| 2/27/2025 | Listed for sale | $997,000+42.4%$367/sqft |
Source: IRES as distributed by MLS GRID #1027183 Report a problem | ||
| 8/28/2020 | Sold | $700,000$258/sqft |
Source: IRES as distributed by MLS GRID #914895 Report a problem | ||
| 7/22/2020 | Pending sale | $700,000$258/sqft |
Source: RE/MAX Alliance-Longmont #914895 Report a problem | ||
| 6/23/2020 | Listed for sale | $700,000$258/sqft |
Source: RE/MAX Alliance-Longmont #914895 Report a problem | ||
| 6/13/2020 | Pending sale | $700,000$258/sqft |
Source: RE/MAX Alliance-Longmont #914895 Report a problem | ||
| 6/12/2020 | Listed for sale | $700,000$258/sqft |
Source: RE/MAX Alliance-Longmont #914895 Report a problem | ||
Public tax history
| Year | Property taxes | Tax assessment |
|---|---|---|
| 2025 | $6,402 +1.2% | $60,019 -5.4% |
| 2024 | $6,324 +22.9% | $63,449 -1% |
| 2023 | $5,146 +1.8% | $64,064 +37.7% |
| 2022 | $5,053 +10.6% | $46,537 -2.8% |
| 2021 | $4,570 | $47,877 +10.3% |
| 2020 | $4,570 +9.2% | $43,394 |
| 2019 | $4,184 | $43,394 +8.1% |
| 2018 | $4,184 | $40,147 -9.5% |
| 2017 | $4,184 +13.8% | $44,385 +21% |
| 2016 | $3,677 +4.7% | $36,680 +9.3% |
| 2015 | $3,512 -3% | $33,559 |
| 2014 | $3,619 +12.9% | $33,559 |
| 2013 | $3,205 +4.8% | $33,559 +2.1% |
| 2012 | $3,058 +2.6% | $32,875 |
| 2011 | $2,980 +1.6% | -- |
| 2010 | $2,934 -2.1% | $32,320 |
| 2009 | $2,999 +16.8% | $32,320 -15.8% |
| 2008 | $2,568 +22.4% | $38,370 |
| 2007 | $2,098 -2.1% | $38,370 +23.3% |
| 2006 | $2,143 -4.6% | $31,110 |
| 2005 | $2,246 +1.1% | $31,110 +0% |
| 2004 | $2,222 -0.2% | $31,100 |
| 2003 | $2,227 +14.9% | $31,100 +15.3% |
| 2002 | $1,938 | $26,980 -90.9% |
| 2001 | -- | $294,900 |
Find assessor info on the county website
Neighborhood: Gunbarrel
Nearby homes
- $591,6004 bd1 ba1.4k sqft7445 Park Ln, Longmont, CO 80503Off Market
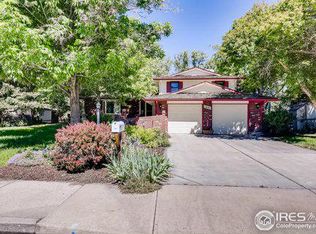
- $1,033,1005 bd3 ba3.1k sqft7435 Park Lane Rd, Longmont, CO 80503Off Market
- $942,0004 bd3 ba3k sqft7455 Park Lane Rd, Longmont, CO 80503Off Market
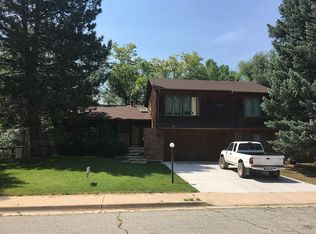
- $927,4005 bd3 ba2.5k sqft7436 Park Lane Rd, Niwot, CO 80503Off Market

- $919,6003 bd2 ba2.1k sqft7425 Park Lane Rd, Longmont, CO 80503Off Market
- $819,0005 bd2 ba2.1k sqft7456 Park Lane Rd, Longmont, CO 80503Off Market
- $901,8004 bd3 ba3k sqft7426 Park Lane Rd, Longmont, CO 80503Off Market
- $906,3003 bd3 ba2.3k sqft7465 Park Lane Rd, Longmont, CO 80503Off Market
Nearby schools
GreatSchools rating
- 9/10Niwot Elementary SchoolGrades: PK-5Distance: 2.2 mi
- 3/10Sunset Middle SchoolGrades: 6-8Distance: 5.5 mi
- 9/10Niwot High SchoolGrades: 9-12Distance: 2.6 mi
Schools provided by the listing agent
- Elementary: Niwot
- Middle: Sunset Middle
- High: Niwot
Source: IRES as distributed by MLS GRID. This data may not be complete. We recommend contacting the local school district to confirm school assignments for this home.
Get a cash offer in 3 minutes
Find out how much your home could sell for in as little as 3 minutes with a no-obligation cash offer.
Estimated market value
$1,074,600
Get a cash offer in 3 minutes
Find out how much your home could sell for in as little as 3 minutes with a no-obligation cash offer.
Estimated market value
$1,074,600
- Colorado
- Boulder County
- Boulder
- 80503
- Gunbarrel
- 7445 Park Ln Rd
Nearby cities
Nearby neighborhoods
Nearby zip codes
Other Boulder Topics
