JUST IN TIME FOR THE HOLIDAYS?.This country property is sure to check all the boxes on your wish list. Situated on 7.55 Acres, this 3 BR, 2.5 BA ranch is the best of both worlds- private & less than 10 miles from Marshfield on hard surfaced roads. As you arrive, you?re greeted by a tree lined driveway that looks like it?s straight out of a movie. Inside, a gracious foyer leads to a formal dining area and kitchen fit for any gathering you can imagine; boasting stainless appliances, beautiful tile backsplash, an abundance of cabinetry and a center island ideal for meal prep. As you go through the kitchen you?ll notice just off the attached 2 car garage (with radiant in-floor heat), a thoughtful sitting area and a convenient full bathroom. Coming back in the kitchen, you?ll see the attention to detail in the crown moldings on the cabinetry & ceilings. Speaking of ceiling detail, the living room will leave you stunned as you enter & see the vaulted wood ceiling.,The smile will not leave your face as you look down & see the gas fireplace exquisitely surrounded by beautiful stone that goes floor to ceiling & all the amazing views as windows surround the room making it feel like you?re sitting in nature. The main level offers even more with the main bedroom featuring a walk in closet & bath area ready to be finished with your personalized touch. Downstairs you?ll find a great family room, 2 nice sized bedrooms, office space, full bath, and a spacious laundry area. There is also a 23 x 25 unfinished area with a walk out door that?s just waiting for you to make it your own! As if that?s not enough room to relax or entertain, you?ll find a sun-soaked 3 season room off the back of the garage. You?re sure to enjoy the views as just behind that is an above ground pool with deck area & patio that is perfect for cooling off on those hot summer days. For additional storage and a workshop area, there?s a 36 x 88 shed that has a large space that?s insulated, heated, has separate 200 amp electrical (240 volt outlets) & a concrete floor. Don?t Miss This One, Call Today!
Closed
$490,000
7445 RICHFIELD DRIVE, Arpin, WI 54410
3beds
2,408sqft
Single Family Residence
Built in 2007
7.55 Acres Lot
$511,300 Zestimate®
$203/sqft
$2,671 Estimated rent
Home value
$511,300
$481,000 - $542,000
$2,671/mo
Zestimate® history
Owner options
List your home for rent
$2,671/mo
Rent Zestimate®
Find your next renter with Zillow Rental Manager. Plus, with online applications, you can quickly screen prospective tenants – for free.
$2,671/mo
Rent Zestimate®
Refinance and save
$3,224/mo
Est. payment
Refinancing to a lower rate could help reduce your monthly payments and save thousands over the life of the loan.
$3,224/mo
Est. payment
Explore your selling options
Work with a Zillow partner agent
Leverage their expertise and Zillow's premium Showcase listings to get your home seen by more buyers.
Get startedList with your own agent
Get your home in front of millions of buyers by listing it on Zillow.
Learn how to do itSell it yourself
Take full control of how buyers see your home on Zillow by listing For Sale by Owner (FSBO).
List your homeWhat's special
Center islandGas fireplaceBeautiful stoneFamily roomSpacious laundry areaBeautiful tile backsplashAbundance of cabinetry
Zillow last checked:
Listing updated:
Listed by:
SHARON HELWIG Phone:715-305-9971,
RE/MAX AMERICAN DREAM,
Cory Helwig 715-305-2729,
RE/MAX AMERICAN DREAM
Bought with:
Team Gold
Source: WIREX MLS,MLS#: 22405074 Originating MLS: Central WI Board of REALTORS
Originating MLS: Central WI Board of REALTORSFacts & features
Interior
Bedrooms & bathrooms
- Bedrooms: 3
- Bathrooms: 3
- Full bathrooms: 2
- 1/2 bathrooms: 1
- Main level bedrooms: 1
Primary bedroom
- Level: Main
- Area: 168
- Dimensions: 14 x 12
Bedroom 2
- Level: Lower
- Area: 168
- Dimensions: 14 x 12
Bedroom 3
- Level: Lower
- Area: 154
- Dimensions: 14 x 11
Dining room
- Level: Main
- Area: 165
- Dimensions: 15 x 11
Family room
- Level: Lower
- Area: 208
- Dimensions: 16 x 13
Kitchen
- Level: Main
- Area: 180
- Dimensions: 18 x 10
Living room
- Level: Main
- Area: 624
- Dimensions: 26 x 24
Heating
- Propane, Hot Water, Forced Air, Radiant, In-floor
Cooling
- Central Air
Appliances
- Included: Refrigerator, Range/Oven, Dishwasher, Microwave, Washer, Dryer, Water Filtration Own
Features
- Other, Ceiling Fan(s), Cathedral/vaulted ceiling, Walk-In Closet(s), High Speed Internet
- Flooring: Carpet, Vinyl, Tile
- Windows: Window Coverings
- Basement: Walk-Out Access,Partially Finished,Full,Sump Pump,Radon Mitigation System,Concrete
Interior area
- Total structure area: 2,408
- Total interior livable area: 2,408 sqft
- Finished area above ground: 1,613
- Finished area below ground: 795
Property
Parking
- Total spaces: 2
- Parking features: 2 Car, Attached, Heated Garage, Garage Door Opener
- Attached garage spaces: 2
Features
- Levels: One
- Stories: 1
- Patio & porch: Deck, Patio, Porch
- Pool features: Above Ground
Lot
- Size: 7.55 Acres
Details
- Additional structures: Storage
- Parcel number: 1500225
- Special conditions: Arms Length
- Other equipment: Air exchanger
Construction
Type & style
- Home type: SingleFamily
- Architectural style: Ranch
- Property subtype: Single Family Residence
Materials
- Vinyl Siding, Other
- Roof: Shingle
Condition
- 11-20 Years
- New construction: No
- Year built: 2007
Utilities & green energy
- Sewer: Septic Tank, Holding Tank
- Water: Well
Community & HOA
Community
- Security: Smoke Detector(s)
Location
- Region: Arpin
- Municipality: Richfield
Financial & listing details
- Price per square foot: $203/sqft
- Tax assessed value: $310,800
- Annual tax amount: $3,261
- Date on market: 10/23/2024
- Listing terms: Arms Length Sale
Price history
| Date | Event | Price |
|---|---|---|
| 12/9/2024 | Sold | $490,000+1.1%$203/sqft |
Source:  WIREX MLS #22405074 Report a problem WIREX MLS #22405074 Report a problem | ||
| 11/13/2024 | Contingent | $484,900$201/sqft |
Source: WIREX MLS #22405074 Report a problem | ||
| 10/23/2024 | Listed for sale | $484,900+5.4%$201/sqft |
Source: WIREX MLS #22405074 Report a problem | ||
| 10/13/2023 | Sold | $460,000-0.5%$191/sqft |
Source: WIREX MLS #22233968 Report a problem | ||
| 9/11/2023 | Contingent | $462,500$192/sqft |
Source: WIREX MLS #22233968 Report a problem | ||
| 9/1/2023 | Listed for sale | $462,500+1613%$192/sqft |
Source: WIREX MLS #22233968 Report a problem | ||
| 7/26/2007 | Sold | $27,000+20%$11/sqft |
Source: Public Record Report a problem | ||
| 4/24/2007 | Sold | $22,500+50%$9/sqft |
Source: Public Record Report a problem | ||
| 5/18/2006 | Sold | $15,000$6/sqft |
Source: Public Record Report a problem | ||
Public tax history
| Year | Property taxes | Tax assessment |
|---|---|---|
| 2024 | $4,432 +21.4% | $194,200 |
| 2023 | $3,651 -9.9% | $194,200 |
| 2022 | $4,054 +9.4% | $194,200 |
| 2021 | $3,707 +2.4% | $194,200 |
| 2020 | $3,621 +16.6% | $194,200 |
| 2019 | $3,104 -0.6% | $194,200 |
| 2018 | $3,124 -0.3% | $194,200 |
| 2017 | $3,134 +21.5% | $194,200 +19.7% |
| 2016 | $2,579 -7% | $162,200 |
| 2015 | $2,774 | $162,200 |
Find assessor info on the county website
Neighborhood: 54410
Nearby homes
- $367,900-- bd-- ba-- sqft7451 Richfield Dr, Arpin, WI 54410Off Market
- $306,800-- bd-- ba-- sqft7475 Richfield Dr, Arpin, WI 54410Off Market
- $339,1003 bd2 ba2.1k sqft7489 Richfield Dr, Arpin, WI 54410Off Market
- $105,00015 AcresRichfield Dr PARCEL 1500223AB, Arpin, WI 54410Sold
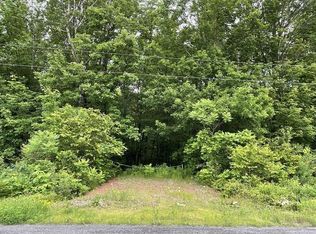
- $421,600-- bd-- ba-- sqft7400 Richfield Dr, Arpin, WI 54410Off Market
- $435,300-- bd-- ba-- sqft7458 Richfield Dr, Arpin, WI 54410Off Market
- $68,900-- bd-- ba-- sqft7517 Richfield Dr, Arpin, WI 54410Off Market
- $63,300-- bd-- ba-- sqft7360 Richfield Dr, Arpin, WI 54410Off Market
Nearby schools
GreatSchools rating
- 5/10Nasonville Elementary SchoolGrades: PK-6Distance: 9 mi
- 5/10Marshfield Middle SchoolGrades: 7-8Distance: 7.2 mi
- 6/10Marshfield High SchoolGrades: 9-12Distance: 7.8 mi
Schools provided by the listing agent
- Middle: Marshfield
- High: Marshfield
- District: Marshfield
Source: WIREX MLS. This data may not be complete. We recommend contacting the local school district to confirm school assignments for this home.


Get pre-qualified for a loan
At Zillow Home Loans, we can pre-qualify you in as little as 5 minutes with no impact to your credit score.An equal housing lender. NMLS #10287.
- Wisconsin
- Wood County
- Arpin
- 54410
- 7445 RICHFIELD DRIVE
Nearby cities
Nearby zip codes
Other Arpin Topics
