First Floor Condo located in the highly sought after Ken Caryl Ranch area! Fabulous Open Floor Concept! 9 ft ceilings thru out! Kitchen has maple cabinetry, tile floors and stainless steel appliances! Spacious dining room area w/decorative glass shelving niche. Primary bedroom includes an en suite bathroom w/double vanity and oval soaking tub! Large living area w/gas log fireplace. Utility closet off the patio allows for a little bit of additional storage, along with some options in the detached garage. In addition to the on site swimming pool, KC Ranch has additional swimming pool options. Ken Caryl Ranch Amenities also include access to miles of walking, hiking and biking trails and open space, tennis courts, disc golf, clubhouse and fitness center! Detached Garage and ample open parking spots available. Wonderful location just east of the foothills! Walk to grocery stores, restaurants, etc. Convenient access to C470 as well! Call Listing Agent to discuss Possession options. While deemed reliable, Buyer and Buyers agent to do their due diligence regarding HOA and taxes, etc.
Sold for $330,000
$330,000
7445 S Alkire Street #104, Littleton, CO 80127
2beds
1,108sqft
Condominium
Built in 1997
-- sqft lot
$322,600 Zestimate®
$298/sqft
$1,976 Estimated rent
Home value
$322,600
$303,000 - $342,000
$1,976/mo
Zestimate® history
Owner options
List your home for rent
$1,976/mo
Rent Zestimate®
Find your next renter with Zillow Rental Manager. Plus, with online applications, you can quickly screen prospective tenants – for free.
$1,976/mo
Rent Zestimate®
Refinance and save
$2,290/mo
Est. payment
Refinancing to a lower rate could help reduce your monthly payments and save thousands over the life of the loan.
$2,290/mo
Est. payment
Explore your selling options
Work with a Zillow partner agent
Leverage their expertise and Zillow's premium Showcase listings to get your home seen by more buyers.
Get startedList with your own agent
Get your home in front of millions of buyers by listing it on Zillow.
Learn how to do itSell it yourself
Take full control of how buyers see your home on Zillow by listing For Sale by Owner (FSBO).
List your homeWhat's special
Gas log fireplaceOn site swimming poolAdditional swimming pool optionsDetached garageAmple open parking spotsStainless steel appliancesDecorative glass shelving niche
Zillow last checked:
Listing updated:
Listed by:
Debbie Haines 303-910-8041 hainesandassoc@aol.com,
MB Haines & Associates
Bought with:
Irina Debirova, 100070055
Own-Sweethome Realty LLC
Source: REcolorado as distributed by MLS GRID,MLS#: 7797438
Facts & features
Interior
Bedrooms & bathrooms
- Bedrooms: 2
- Bathrooms: 2
- Full bathrooms: 1
- 3/4 bathrooms: 1
- Main level bathrooms: 2
- Main level bedrooms: 2
Bedroom
- Level: Main
Bedroom
- Features: Primary Suite
- Level: Main
Bathroom
- Level: Main
Bathroom
- Description: Double Vanity And Oval Soaking Tub
- Features: En Suite Bathroom, Primary Suite
- Level: Main
Dining room
- Description: Nice Size Dining Area!
- Level: Main
Kitchen
- Description: Great Cabinet Space/Lazy Susan/Ss Appliances
- Level: Main
Laundry
- Description: Fits A Full Size W/D And Has Shelving
- Level: Main
Living room
- Description: Spacious And Open W/Fireplace
- Level: Main
Heating
- Forced Air
Cooling
- Air Conditioning-Room
Appliances
- Included: Cooktop, Dishwasher, Disposal, Gas Water Heater, Microwave, Refrigerator, Self Cleaning Oven
- Laundry: In Unit
Features
- High Ceilings, Laminate Counters, Open Floorplan, Primary Suite, Smoke Free, Walk-In Closet(s)
- Flooring: Tile, Vinyl
- Windows: Double Pane Windows, Window Coverings
- Has basement: No
- Number of fireplaces: 1
- Fireplace features: Gas Log, Living Room
Interior area
- Total structure area: 1,108
- Total interior livable area: 1,108 sqft
- Finished area above ground: 1,108
Property
Parking
- Total spaces: 4
- Parking features: Garage
- Garage spaces: 1
- Details: Off Street Spaces: 3
Features
- Levels: One
- Stories: 1
- Entry location: Exterior Access
- Patio & porch: Covered, Patio
- Pool features: Outdoor Pool
Details
- Parcel number: 423547
- Special conditions: Standard
Construction
Type & style
- Home type: Condo
- Property subtype: Condominium
- Attached to another structure: Yes
Materials
- Stone, Vinyl Siding
- Foundation: Slab
- Roof: Composition
Condition
- Year built: 1997
Details
- Builder model: Crestone
Utilities & green energy
- Electric: 110V, 220 Volts
- Sewer: Public Sewer
- Water: Public
- Utilities for property: Cable Available, Electricity Connected, Natural Gas Connected
Community & HOA
Community
- Subdivision: Mountain Gate
HOA
- Has HOA: Yes
- Amenities included: Clubhouse, Park, Playground, Pool, Tennis Court(s), Trail(s)
- Services included: Reserve Fund, Insurance, Maintenance Grounds, Maintenance Structure, Recycling, Road Maintenance, Sewer, Snow Removal, Trash, Water
- HOA fee: $347 monthly
- HOA name: KC Associates
- HOA phone: 303-933-6279
- Second HOA fee: $83 monthly
- Second HOA name: KC Ranch
- Second HOA phone: 303-979-1876
Location
- Region: Littleton
Financial & listing details
- Price per square foot: $298/sqft
- Tax assessed value: $338,346
- Annual tax amount: $1,944
- Date on market: 2/13/2026
- Listing terms: Cash,Conventional,FHA,VA Loan
- Exclusions: Washer And Dryer stand Alone Shelves In The Garage
- Ownership: Individual
- Electric utility on property: Yes
- Road surface type: Paved
Price history
| Date | Event | Price |
|---|---|---|
| 3/16/2026 | Sold | $330,000+0.3%$298/sqft |
Source:  REcolorado as distributed by MLS GRID #7797438 Report a problem REcolorado as distributed by MLS GRID #7797438 Report a problem | ||
| 2/16/2026 | Pending sale | $329,000$297/sqft |
Source: REcolorado as distributed by MLS GRID #7797438 Report a problem | ||
| 2/13/2026 | Listed for sale | $329,000+26.5%$297/sqft |
Source: REcolorado as distributed by MLS GRID #7797438 Report a problem | ||
| 2/2/2018 | Sold | $260,000+4%$235/sqft |
Source: Public Record Report a problem | ||
| 1/6/2018 | Pending sale | $250,000$226/sqft |
Source: Madlom Real Estate #5376979 Report a problem | ||
| 1/5/2018 | Listed for sale | $250,000+63.5%$226/sqft |
Source: Madlom Real Estate #5376979 Report a problem | ||
| 6/3/2004 | Sold | $152,900+45.7%$138/sqft |
Source: Public Record Report a problem | ||
| 11/27/1996 | Sold | $104,965$95/sqft |
Source: Public Record Report a problem | ||
Public tax history
| Year | Property taxes | Tax assessment |
|---|---|---|
| 2025 | $1,944 +0.1% | $21,147 +5% |
| 2024 | $1,943 -0.5% | $20,148 |
| 2023 | $1,953 -1.2% | $20,148 +1.4% |
| 2022 | $1,977 +13.2% | $19,872 -2.8% |
| 2021 | $1,747 | $20,444 +13% |
| 2020 | $1,747 +1.3% | $18,099 |
| 2019 | $1,723 +28.6% | $18,099 +33% |
| 2018 | $1,340 | $13,608 |
| 2017 | $1,340 +19.7% | $13,608 +17.6% |
| 2016 | $1,120 | $11,567 |
| 2015 | $1,120 +20.8% | $11,567 +26.7% |
| 2014 | $927 -8.1% | $9,131 |
| 2013 | $1,009 +1.9% | $9,131 -9% |
| 2012 | $990 -4.1% | $10,031 |
| 2011 | $1,032 +0.1% | $10,031 -4.7% |
| 2010 | $1,031 -1.1% | $10,530 |
| 2009 | $1,042 +0.4% | $10,530 -0.8% |
| 2008 | $1,038 -11.1% | $10,620 |
| 2007 | $1,168 +2.4% | $10,620 -10.2% |
| 2006 | $1,141 -4.4% | $11,830 -2.4% |
| 2005 | $1,193 +13.4% | $12,120 |
| 2004 | $1,052 -4.5% | $12,120 |
| 2003 | $1,102 -4.6% | $12,120 +1.3% |
| 2002 | $1,156 +6.3% | $11,960 +19.7% |
| 2001 | $1,087 -3.6% | $9,990 |
| 2000 | $1,128 | $9,990 |
Find assessor info on the county website
Neighborhood: 80127
Nearby homes
- $386,8002 bd2 ba993 sqft7445 S Alkire St APT 101, Littleton, CO 80127Off Market
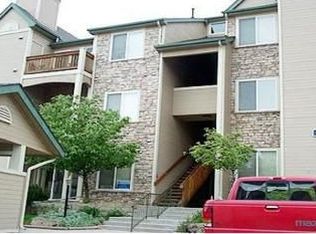
- $326,9002 bd2 ba1.1k sqft7445 S Alkire St APT 102, Littleton, CO 80127Off Market
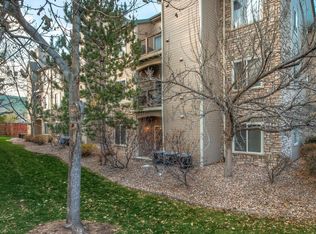
- $315,6002 bd2 ba993 sqft7445 S Alkire St APT 103, Littleton, CO 80127Off Market
- $309,8002 bd2 ba993 sqft7445 S Alkire St APT 105, Littleton, CO 80127Off Market
- $353,7002 bd2 ba1.1k sqft7445 S Alkire St APT 106, Littleton, CO 80127Off Market
- $370,5002 bd2 ba993 sqft7445 S Alkire St APT 201, Littleton, CO 80127Off Market
- $366,6002 bd2 ba1.1k sqft7445 S Alkire St APT 202, Littleton, CO 80127Off Market
- $321,0002 bd2 ba993 sqft7445 S Alkire St APT 203, Littleton, CO 80127Off Market
Nearby schools
GreatSchools rating
- 8/10Ute Meadows Elementary SchoolGrades: PK-5Distance: 0.8 mi
- 7/10Deer Creek Middle SchoolGrades: 6-8Distance: 1.8 mi
- 9/10Chatfield High SchoolGrades: 9-12Distance: 0.4 mi
Schools provided by the listing agent
- Elementary: Ute Meadows
- Middle: Deer Creek
- High: Chatfield
- District: Jefferson County R-1
Source: REcolorado as distributed by MLS GRID. This data may not be complete. We recommend contacting the local school district to confirm school assignments for this home.
Get a cash offer in 3 minutes
Find out how much your home could sell for in as little as 3 minutes with a no-obligation cash offer.
Estimated market value
$322,600
Get a cash offer in 3 minutes
Find out how much your home could sell for in as little as 3 minutes with a no-obligation cash offer.
Estimated market value
$322,600
- Colorado
- Jefferson County
- Littleton
- 80127
- 7445 S Alkire Street Unit 104
Nearby cities
Nearby neighborhoods
Nearby zip codes
Other Littleton Topics
