OPEN SUNDAY Jan. 18th, 1 t0 4 pm. Step into this beautifully remodeled two-story residence on a quiet cul-de-sac, where sophisticated updates and functional spaces come together to create a home designed for modern living and timeless comfort. The heart of the home is the stunning, fully updated kitchen, featuring all-new cabinetry, sleek countertops, luxury flooring, and high-end appliances. A generous center island anchors the space, perfect for gatherings or everyday living. Just off the kitchen, you’ll find a spacious butler’s pantry and a stylish wet bar complete with a wine cooler, offering seamless support for entertaining. The main level boasts a serene primary suite with a spa-inspired bathroom, complete with a walk-in shower, updated countertops. The bedroom also allows direct access to a private patio; an ideal spot to enjoy your morning coffee or a peaceful sunrise. Light fills the main living room, where a gas fireplace and large windows create a warm and welcoming ambiance. A conveniently located half bath and a full laundry room—with washer and dryer included round out the main level. Upstairs offers a versatile floor plan with a second bedroom featuring a walk-in closet, a fully refreshed bathroom, and a bonus room perfect for a den, office, or guest retreat. The finished attic adds even more flexibility, ideal for extra storage or a creative bonus space. A whole house water filtration system and tankless water heater are just a few of the many upgrades that have been added. Outside, enjoy the tranquility of the thoughtfully designed backyard. A retractable awning shades the patio for comfortable outdoor dining or lounging, and a peaceful water feature sets the tone for quiet relaxation. Welcome home to the Charbonneau lifestyle of resort type living, surrounded by a 27 hole golf course, a restaurant, bakery, community center, tennis and pickle ball, plus a variety of clubs and activities. A great place to call home!
Sold
Zillow last checked:
Listing updated:
Bought with:
Laura Schott, 201243499
Cascade Hasson Sotheby's International Realty
Source: RMLS (OR),MLS#: 685443168
Price history
| Date | Event | Price |
|---|---|---|
| 4/29/2026 | Sold | $715,000-1.4%$320/sqft |
Source:  RMLS (OR) #685443168 Report a problem RMLS (OR) #685443168 Report a problem | ||
| 4/9/2026 | Pending sale | $725,000$324/sqft |
Source: RMLS (OR) #685443168 Report a problem | ||
| 3/28/2026 | Price change | $725,000-2%$324/sqft |
Source: RMLS (OR) #685443168 Report a problem | ||
| 2/26/2026 | Listed for sale | $739,900$331/sqft |
Source: RMLS (OR) #685443168 Report a problem | ||
| 2/19/2026 | Pending sale | $739,900$331/sqft |
Source: RMLS (OR) #685443168 Report a problem | ||
| 1/18/2026 | Price change | $739,900-1.2%$331/sqft |
Source: RMLS (OR) #685443168 Report a problem | ||
| 11/12/2025 | Price change | $749,000-3.4%$335/sqft |
Source: RMLS (OR) #685443168 Report a problem | ||
| 10/7/2025 | Price change | $775,000-2.5%$346/sqft |
Source: RMLS (OR) #685443168 Report a problem | ||
| 7/19/2025 | Listed for sale | $795,000+34.5%$355/sqft |
Source: RMLS (OR) #685443168 Report a problem | ||
| 6/8/2022 | Sold | $591,000-7.5%$264/sqft |
Source: RMLS (OR) #22202626 Report a problem | ||
| 5/4/2022 | Pending sale | $639,000$286/sqft |
Source: RMLS (OR) #22202626 Report a problem | ||
| 5/3/2022 | Listing removed | -- |
Source: Hasson Company Realtors Report a problem | ||
| 4/8/2022 | Listed for sale | $639,000$286/sqft |
Source: Hasson Company Realtors #22202626 Report a problem | ||
Nearby homes
- $563,6003 bd2 ba1.9k sqft7465 SW Greens View Ct, Wilsonville, OR 97070Off Market
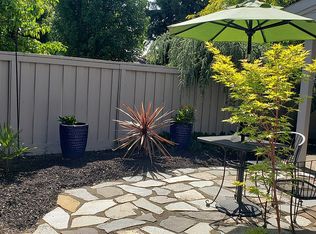
- $544,9002 bd2 ba1.7k sqft7500 SW Bunker Post Ct, Wilsonville, OR 97070Off Market
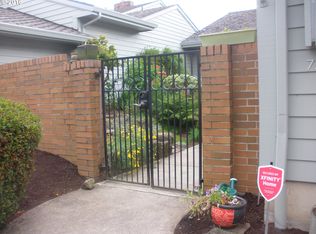
- $630,3003 bd2 ba1.9k sqft7520 SW Bunker Post Ct, Wilsonville, OR 97070Off Market
- $696,7002 bd2 ba2.1k sqft7435 SW Greens View Ct, Wilsonville, OR 97070Off Market
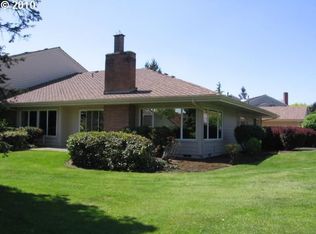
Get a cash offer in 3 minutes
Find out how much your home could sell for in as little as 3 minutes with a no-obligation cash offer.
Estimated market value
$710,900
