Skip main navigation
Pending
  • Price cut: $52.5K (7/19)
    $654,990

    7445 SEA MANATEE STREET, PARRISH, FL 34219

    5beds
    3,550sqft
    : 
    $4,402/mo
    Get pre-qualified
    Single Family Residence
    Built in 2026
    7,200 Square Feet Lot
    $642,000 Zestimate®
    $185/sqft
    $200/mo HOA

    What's special

    Extended covered lanaiStudy with french doorsExpansive open floor planFun game roomSwim-up lagoon barSpacious primary suiteGourmet kitchen
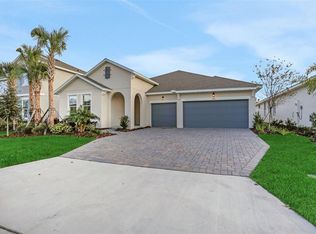
    Virtually Staged. Welcome to Seaire! This is a family’s DREAM HOME! We are happy to introduce you to our largest floorplan, the Ellington. This unique home offers so much! From an open living room area, to a study with french doors, primary bedroom on the first floor, huge laundry room area, and split level entertaining, this is something you and your family must see! Right as you arrive to the home, you are greeted with beautiful landscaping and our front B elevation. Once you step inside, you will see our 2C interior package! This stunning home isn't just a place to live - it's an adventure waiting to happen. With its expansive open floor plan, you'll have all the space you need to let your personality shine. Imagine whipping up a storm in your gourmet kitchen, complete with sleek appliances and ample counter space! When the party is ready to move outside, your extended covered lanai is the perfect spot to enjoy those balmy Florida evenings. This home is more than just a party pad. Your spacious primary suite is your private oasis, with dual closets, dual vanities, a huge walk-in shower with dual shower heads, and much more! With an upstairs featuring 4 more bedrooms and a fun game room, you can invite your friends to stay and play as long as they like. The fun doesn't stop there! Parrish is the ultimate playground, with the serene Manatee River and stunning Gulf Coast beaches nearby. Spend your days kayaking, paddle boarding, or simply soaking up the sun. And when you're ready for a night out, historic towns close by, are bursting with eclectic shops, eateries, and cultural attractions that'll keep you entertained for hours. But don't worry about staying connected to the action - your home right here has you covered! With cutting-edge ULTRAFI Structured Wiring and smart home security, you can control your home and keep an eye on things from anywhere. With the Seaire community's eco-friendly amenities and high-speed internet, you can live your best life without missing a beat. Our 4 acre Lagoon will open in the summer of 2026! At the heart of Seaire lies our breathtaking 4-acre crystal-clear lagoon, the centerpiece for relaxation and recreation. Whether you're seeking adventure or a serene escape, the lagoon offers something for everyone. Start your day with a kayak or paddleboard outing across shimmering waters. Cabana Cove, complete with a private bar, provides the ultimate laid-back retreat, while our swim-up lagoon bar lets you enjoy refreshing beverages without leaving the water. Seaire's prime location offers easy commutes to Bradenton, Sarasota, St. Petersburg, and Tampa, with quick access to Florida's most beautiful Gulf Coast beaches! So why settle for just any home when you can have it all?
    189 days
    |
    37
    |
    1
    |

    Zillow last checked:

    Listing updated:

    Listed by:

    Nancy Pruitt, PA 352-552-7574,

    OLYMPUS EXECUTIVE REALTY INC 407-469-0090

    Source: Stellar MLS,MLS#: G5108424MLS LogoOriginating MLS: Orlando Regional

      Facts & features

      Interior

      Bedrooms & bathrooms
      • Bedrooms: 5
      • Bathrooms: 3
      • Full bathrooms: 3
      Rooms
      • Room types: Bonus Room, Utility Room
      Primary bedroom
      • Features: En Suite Bathroom, Walk-In Closet(s)
      • Level: First
      • Area: 143 Square Feet
      • Dimensions: 11x13
      Bedroom 2
      • Features: Walk-In Closet(s)
      • Level: Second
      • Area: 132 Square Feet
      • Dimensions: 12x11
      Bedroom 3
      • Features: Walk-In Closet(s)
      • Level: Second
      • Area: 121 Square Feet
      • Dimensions: 11x11
      Bedroom 4
      • Features: Walk-In Closet(s)
      • Level: Second
      • Area: 132 Square Feet
      • Dimensions: 12x11
      Bedroom 5
      • Features: En Suite Bathroom, Single Vanity, Walk-In Closet(s)
      • Level: Second
      • Area: 156 Square Feet
      • Dimensions: 12x13
      Primary bathroom
      • Features: Dual Sinks, Exhaust Fan, Rain Shower Head, Shower No Tub, Water Closet/Priv Toilet
      • Level: First
      • Area: 132 Square Feet
      • Dimensions: 11x12
      Bathroom 3
      • Features: Exhaust Fan, Single Vanity, Tub with Separate Shower Stall
      • Level: Second
      Den
      • Level: First
      • Area: 165 Square Feet
      • Dimensions: 11x15
      Dinette
      • Level: First
      • Area: 143 Square Feet
      • Dimensions: 11x13
      Dining room
      • Level: First
      • Area: 165 Square Feet
      • Dimensions: 11x15
      Game room
      • Features: No Closet
      • Level: Second
      • Area: 288 Square Feet
      • Dimensions: 18x16
      Great room
      • Level: First
      • Area: 304 Square Feet
      • Dimensions: 16x19
      Kitchen
      • Features: Pantry
      • Level: First
      • Area: 132 Square Feet
      • Dimensions: 12x11
      Heating
      • Central, Heat Pump
      Cooling
      • Central Air
      Appliances
      • Included: Dishwasher, Disposal, Microwave, Range
      • Laundry: Inside, Laundry Room, Washer Hookup
      Features
      • Open Floorplan, Primary Bedroom Main Floor, Split Bedroom, Stone Counters, Thermostat
      • Flooring: Carpet, Tile
      • Doors: Sliding Doors
      • Has fireplace: No
      Interior area
      • Total structure area: 4,433
      • Total interior livable area: 3,550 sqft
      Video & virtual tour

      Property

      Parking
      • Total spaces: 2
      • Parking features: Driveway, Garage Door Opener, Tandem
      • Attached garage spaces: 2
      • Has uncovered spaces: Yes
      • Details: Garage Dimensions: 19x22
      Features
      • Levels: Two
      • Stories: 2
      • Patio & porch: Covered, Patio
      • Exterior features: Sidewalk
      • Pool features: In Ground
      • Has view: Yes
      • View description: Lagoon
      • Has water view: Yes
      • Water view: Lagoon
      • Waterfront features: Lagoon, Lagoon Access
      • Body of water: SEAIRE LAGOON
      Lot
      • Size: 7,200 Square Feet
      • Features: Cleared, City Lot, Level, Sidewalk
      Details
      • Parcel number: 650955559
      • Zoning: PUD
      • Special conditions: None

      Construction

      Type & style
      • Home type: SingleFamily
      • Architectural style: Traditional
      • Property subtype: Single Family Residence
      Materials
      • Wood Frame
      • Foundation: Slab
      • Roof: Shingle
      Condition
      • Completed
      • New construction: Yes
      • Year built: 2026
      Details
      • Builder model: ELLINGTON
      • Builder name: DREAM FINDERS HOMES
      • Warranty included: Yes

      Utilities & green energy

      • Sewer: Public Sewer
      • Water: Public
      • Utilities for property: BB/HS Internet Available, Cable Available, Electricity Available, Natural Gas Available, Public, Sewer Available, Sewer Connected, Street Lights, Underground Utilities

      Community & HOA

      Community
      • Features: Water Access, Community Mailbox, Deed Restrictions, Playground, Pool, Sidewalks
      • Security: Smoke Detector(s)
      • Pet fee: $0 monthly
      • Subdivision: SEAIRE
      HOA
      • Has HOA: Yes
      • Amenities included: Fence Restrictions, Playground, Pool
      • Services included: Community Pool, Other
      • HOA fee: $200 monthly
      • HOA name: Metro
      • HOA phone: 813-384-4730
      Location
      • Region: Parrish

      Financial & listing details

      • Price per square foot: $185/sqft
      • Tax assessed value: $110,075
      • Annual tax amount: $6,371
      • Date on market: 2/18/2026
      • Cumulative days on market: 166 days
      • Listing terms: Cash,Conventional,FHA,VA Loan
      • Ownership: Fee Simple
      • Total actual rent: 0
      • Electric utility on property: Yes
      • Road surface type: Paved, Asphalt

        Estimated market value

        $642,000

        $610,000 - $674,000

        $4,310/mo

        Price history

        DateEventPrice
        7/19/2026Pending sale$654,990-7.4%$185/sqft
        Source: Stellar MLS #G5108424 Report a problem
        7/15/2026Price change$707,516+16.9%$199/sqft
        Source: Dream Finders Homes Report a problem
        7/12/2026Price change$605,000-7.6%$170/sqft
        Source: Dream Finders Homes Report a problem
        2/28/2026Price change$654,990-10.3%$185/sqft
        Source: Stellar MLS #G5108424 Report a problem
        2/19/2026Listed for sale$729,900$206/sqft
        Source: Stellar MLS #G5108424 Report a problem

        Public tax history

        YearProperty taxesTax assessment
        2025$6,371 +4633%$110,075 +1101.7%
        2024$135 $9,160
        Find assessor info on the county website

        Monthly payment

        Est. payment

        Payment breakdown

        Explore the cost of this home by adjusting the details. Changes won't be saved.
        All calculations are estimates and provided by Zillow, Inc. for informational purposes only. Actual amounts may vary.
        HOA fees may include property taxes on listings classified as Co-Ops. Contact the listing agent and/or owner for fee details.
        See how much you could borrow to make a competitive offer.

        Climate risks

        Neighborhood: 34219

        Getting around

        1 / 100
        Car-Dependent
        25 / 100
        Somewhat Bikeable

        Nearby schools

        GreatSchools rating
        Schools provided by the listing agent
        • Elementary: Barbara A. Harvey Elementary
        • Middle: Buffalo Creek Middle
        • High: Palmetto High

        Source: Stellar MLS. This data may not be complete. We recommend contacting the local school district to confirm school assignments for this home.

        A local agent can set up tours, give advice and negotiate with sellers.

        Browse local experts

        Similar homes