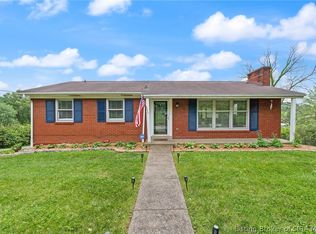
With LITERAL PARK VIEWS, this 4 bedroom 2 full bath brick home with walkout basement is ideally located (come see where you will host Lanesville Heritage Festival friends and family). Inside, welcome guests into the Living Room with large picture window, flowing seamlessly into a well-appointed Dining Room and BEAUTIFULLY RENOVATED Kitchen with island and breakfast bar or step out to the deck for entertaining or relaxing. Additionally, this home offers versatile 5th bedroom (non-conforming and currently used as storage) and built-in storage as well as a large laundry room with workshop space. The Family Room has a wood stove for cozy gatherings with walk-out doors to expansive covered patio. Sellers replaced roof in 2023, Deck was replaced in 2024 and windows were replaced in 2013. Experience the perfect blend of upgraded living, quality workmanship and comfort in this magnificent home. Schedule your private showing today and prepare to continue traditions of owning the home where friends and family choose to gather again and again. One family has owned and loved this home for 58 years. You will feel the level of care taken over the years, come see for yourself.
Sold for $255,000
$255,000
7445 Thomas Avenue NE, Lanesville, IN 47136
4beds
2,037sqft
Single Family Residence
Built in 1967
0.38 Acres Lot
$261,400 Zestimate®
$125/sqft
$1,696 Estimated rent
Home value
$261,400
Estimated sales range
Not available
$1,696/mo
Zestimate® history
Owner options
List your home for rent
$1,696/mo
Rent Zestimate®
Find your next renter with Zillow Rental Manager. Plus, with online applications, you can quickly screen prospective tenants – for free.
$1,696/mo
Rent Zestimate®
Refinance and save
$1,195/mo
Est. payment
Refinancing to a lower rate could help reduce your monthly payments and save thousands over the life of the loan.
$1,195/mo
Est. payment
Explore your selling options
Work with a Zillow partner agent
Leverage their expertise and Zillow's premium Showcase listings to get your home seen by more buyers.
Get startedList with your own agent
Get your home in front of millions of buyers by listing it on Zillow.
Learn how to do itSell it yourself
Take full control of how buyers see your home on Zillow by listing For Sale by Owner (FSBO).
List your homeWhat's special
Zillow last checked:
Listing updated:
Listed by:
Janet Dale Himmelheber,
Semonin REALTORS
Bought with:
Stephanie Baumgartle, RB15000726
Lopp Real Estate Brokers
Source: SIRA,MLS#: 202507988 Originating MLS: Southern Indiana REALTORS Association
Originating MLS: Southern Indiana REALTORS AssociationFacts & features
Interior
Bedrooms & bathrooms
- Bedrooms: 4
- Bathrooms: 2
- Full bathrooms: 2
Rooms
- Room types: Family Room
Bedroom
- Description: Flooring: Wood
- Level: First
- Dimensions: 12 x 12.2
Bedroom
- Description: Flooring: Wood
- Level: First
- Dimensions: 12 x 10.1
Bedroom
- Description: Flooring: Wood
- Level: First
- Dimensions: 9.6 x 9.9
Bedroom
- Description: Flooring: Carpet
- Level: Lower
- Dimensions: 11.3 x 14.8
Dining room
- Description: THE HEART OF THE HOME,Flooring: Wood
- Level: First
- Dimensions: 12.11 x 12
Family room
- Description: Walkout to covered patio,Flooring: Carpet
- Level: Lower
- Dimensions: 25.2 x 21.8
Kitchen
- Description: Well-appointed and spacious,Flooring: Wood
- Level: First
- Dimensions: 12.11 x 13.3
Living room
- Description: Beautiful hardwoods throughout,Flooring: Wood
- Level: First
- Dimensions: 12 x 21.7
Other
- Description: Used as non-conforming 5th bedroom in past
- Level: Lower
- Dimensions: 11.3 x 9.1
Heating
- Radiant
Cooling
- Window Unit(s), WallWindow Unit(s)
Appliances
- Included: Dryer, Dishwasher, Disposal, Microwave, Oven, Range, Refrigerator, Washer
- Laundry: In Basement, Laundry Room
Features
- Breakfast Bar, Ceramic Bath, Eat-in Kitchen, Game Room, Kitchen Island, Main Level Primary, Storage, Natural Woodwork, Wood Burning Stove
- Windows: Thermal Windows
- Basement: Daylight,Full,Partially Finished,Walk-Out Access
- Number of fireplaces: 1
- Fireplace features: Wood Burning Stove
Interior area
- Total structure area: 2,037
- Total interior livable area: 2,037 sqft
- Finished area above ground: 1,192
- Finished area below ground: 845
Property
Parking
- Total spaces: 1
- Parking features: Attached, Garage Faces Front, Garage
- Attached garage spaces: 1
- Has uncovered spaces: Yes
- Details: Off Street
Features
- Levels: One
- Stories: 1
- Patio & porch: Covered, Deck, Patio, Porch
- Exterior features: Deck, Landscaping, Paved Driveway, Porch, Patio
- Has view: Yes
- View description: Park/Greenbelt
Lot
- Size: 0.38 Acres
- Features: Dead End
Details
- Additional structures: Garage(s)
- Parcel number: 311120126001000006
- Zoning: Residential
- Zoning description: Residential
Construction
Type & style
- Home type: SingleFamily
- Architectural style: One Story
- Property subtype: Single Family Residence
Materials
- Brick, Frame
- Foundation: Block
Condition
- New construction: No
- Year built: 1967
Utilities & green energy
- Sewer: Public Sewer
- Water: Connected, Public
Community & HOA
Community
- Subdivision: Happy Heights
HOA
- Has HOA: No
Location
- Region: Lanesville
Financial & listing details
- Price per square foot: $125/sqft
- Tax assessed value: $198,100
- Annual tax amount: $406
- Date on market: 8/27/2025
- Cumulative days on market: 26 days
- Listing terms: Conventional,FHA,VA Loan
- Road surface type: Paved
Price history
| Date | Event | Price |
|---|---|---|
| 9/22/2025 | Sold | $255,000-1.9%$125/sqft |
Source:  SIRA #202507988 Report a problem SIRA #202507988 Report a problem | ||
| 8/27/2025 | Listed for sale | $260,000$128/sqft |
Source: SIRA #202507988 Report a problem | ||
Public tax history
| Year | Property taxes | Tax assessment |
|---|---|---|
| 2025 | $406 +2% | $198,100 +6.7% |
| 2024 | $398 +2% | $185,700 -0.1% |
| 2023 | $390 +2% | $185,800 -0.9% |
| 2022 | $382 +2% | $187,500 +23% |
| 2021 | $375 +2% | $152,500 +5.5% |
| 2020 | $367 -7.1% | $144,500 +8.8% |
| 2019 | $395 +1.7% | $132,800 +10.7% |
| 2018 | $389 +1.3% | $120,000 +4.8% |
| 2017 | $384 +3% | $114,500 +4.7% |
| 2016 | $373 -38% | $109,400 +2.7% |
| 2014 | $601 +3.2% | $106,500 -3.9% |
| 2013 | $582 -3.8% | $110,800 -4.2% |
| 2012 | $605 -8% | $115,600 -3.3% |
| 2011 | $657 +5.3% | $119,500 |
| 2010 | $624 +6.1% | $119,500 |
| 2009 | $588 | $119,500 +1.1% |
| 2007 | -- | $118,200 -11.6% |
| 2006 | -- | $133,700 +53.7% |
| 2005 | -- | $87,000 |
Find assessor info on the county website
Neighborhood: 47136
Nearby homes
- $203,1003 bd1 ba1k sqft7435 Thomas Ave NE, Lanesville, IN 47136Off Market
- $162,6002 bd1 ba1.2k sqft7455 Thomas Ave NE, Lanesville, IN 47136Off Market
- $235,0002 bd2 ba2.6k sqft7425 Thomas Ave NE, Lanesville, IN 47136Sold
- $193,7003 bd2 ba1k sqft7428 Thomas Ave NE, Lanesville, IN 47136Off Market
- $261,3003 bd2 ba1.6k sqft7460 Thomas Ave NE, Lanesville, IN 47136Off Market
- $221,7003 bd2 ba1.3k sqft7425 Evanston Ave NE, Lanesville, IN 47136Off Market
- $173,1003 bd1 ba1k sqft7424 Thomas Ave NE, Lanesville, IN 47136Off Market
- $38,300-- bd-- ba-- sqft7460 Thomas Ave NE, Lanesville, IN 47136Off Market
Nearby schools
GreatSchools rating
- 7/10Lanesville Elementary SchoolGrades: K-6Distance: 0.3 mi
- 8/10Lanesville Jr-Sr High SchoolGrades: 7-12Distance: 0.3 mi


Get pre-qualified for a loan
At Zillow Home Loans, we can pre-qualify you in as little as 5 minutes with no impact to your credit score.An equal housing lender. NMLS #10287.
Sell for more on Zillow
Get a Zillow Showcase℠ listing at no additional cost and you could sell for .
$261,400
2% more
+$5,228
With Zillow Showcase(estimated)
$266,628
- Indiana
- Harrison County
- Lanesville
- 47136
- 7445 Thomas Avenue NE
Nearby cities
Nearby zip codes
Other Lanesville Topics
