Exceptional Mid Century Ranch in pristine condition, located on a .32 of an acre, corner lot, in the beautiful neighborhood of Piedmont in southeast Dallas. The hardwood oak flooring gleams throughout the house. This home features all the essential updates. Including double paned and hung windows w lifetime warranty installed 2016, New HVAC installed 2019, Gas lines replaced and brought to code from meter to under the house, Rheem tankless water heater installed 2020, new garage door and opener installed 2021, and new roof 2022, new contemporary paint throughout 2024. The floorplan of this home flows from room to room, lots of natural light brightens each room. The large eat in kitchen has plenty of storage for all your culinary needs. Gas cooktop, double ovens and ample counter top space. The piece do resistance of the home is the backyard oasis, with a tiered walkways up to the main patio featuing a builtin outdoor grill and entertainment area. 2 miles to Trinity Audubon Center.
Sold
Price Unknown
7446 Daingerfield Dr, Dallas, TX 75227
3beds
1,801sqft
Single Family Residence
Built in 1953
0.32 Acres Lot
$315,500 Zestimate®
$--/sqft
$1,813 Estimated rent
Home value
$315,500
$293,000 - $338,000
$1,813/mo
Zestimate® history
Owner options
List your home for rent
$1,813/mo
Rent Zestimate®
Find your next renter with Zillow Rental Manager. Plus, with online applications, you can quickly screen prospective tenants – for free.
$1,813/mo
Rent Zestimate®
Refinance and save
Refinancing to a lower rate could help reduce your monthly payments and save thousands over the life of the loan.
Explore your selling options
Work with a Zillow partner agent
Leverage their expertise and Zillow's premium Showcase listings to get your home seen by more buyers.
Get startedList with your own agent
Get your home in front of millions of buyers by listing it on Zillow.
Learn how to do itSell it yourself
Take full control of how buyers see your home on Zillow by listing For Sale by Owner (FSBO).
List your homeWhat's special
Zillow last checked:
Listing updated:
Listed by:
Juliette Bouchard 0538623 214-515-9888,
Paragon, REALTORS 214-515-9888
Bought with:
Selden Tual
Rogers Healy and Associates
Source: NTREIS,MLS#: 20644566
Facts & features
Interior
Bedrooms & bathrooms
- Bedrooms: 3
- Bathrooms: 2
- Full bathrooms: 2
Primary bedroom
- Features: En Suite Bathroom
- Level: First
- Dimensions: 14 x 13
Bedroom
- Features: Ceiling Fan(s)
- Level: First
- Dimensions: 11 x 11
Bedroom
- Features: Built-in Features, Ceiling Fan(s)
- Level: First
- Dimensions: 13 x 10
Primary bathroom
- Features: Built-in Features, En Suite Bathroom
- Level: First
- Dimensions: 9 x 4
Breakfast room nook
- Level: First
- Dimensions: 8 x 6
Den
- Features: Ceiling Fan(s), Fireplace
- Level: First
- Dimensions: 15 x 13
Other
- Features: Built-in Features, Linen Closet, Tile Counters
- Level: First
- Dimensions: 8 x 7
Kitchen
- Features: Built-in Features, Eat-in Kitchen, Tile Counters
- Level: First
- Dimensions: 13 x 11
Living room
- Level: First
- Dimensions: 29 x 13
Heating
- Central, Fireplace(s), Natural Gas
Cooling
- Central Air, Ceiling Fan(s), Electric
Appliances
- Included: Some Gas Appliances, Double Oven, Dishwasher, Gas Cooktop, Disposal, Plumbed For Gas, Refrigerator, Vented Exhaust Fan
- Laundry: Washer Hookup, Electric Dryer Hookup, In Garage
Features
- Built-in Features, Chandelier, Eat-in Kitchen, High Speed Internet, Paneling/Wainscoting, Cable TV, Natural Woodwork
- Flooring: Hardwood, Tile, Wood
- Windows: Shutters, Window Coverings
- Has basement: No
- Number of fireplaces: 1
- Fireplace features: Den, Masonry, Wood Burning
Interior area
- Total interior livable area: 1,801 sqft
Property
Parking
- Total spaces: 2
- Parking features: Covered, Driveway, Garage Faces Front, Garage, Garage Door Opener
- Attached garage spaces: 2
- Has uncovered spaces: Yes
Features
- Levels: One
- Stories: 1
- Patio & porch: Covered
- Exterior features: Built-in Barbecue, Barbecue, Fire Pit, Outdoor Grill
- Pool features: None
- Fencing: Chain Link,Fenced
Lot
- Size: 0.32 Acres
- Features: Back Yard, Corner Lot, Irregular Lot, Lawn, Landscaped, Many Trees
Details
- Parcel number: 00000540721000000
Construction
Type & style
- Home type: SingleFamily
- Architectural style: Mid-Century Modern,Traditional,Detached
- Property subtype: Single Family Residence
Materials
- Brick, Stone Veneer
- Foundation: Pillar/Post/Pier
- Roof: Composition
Condition
- Year built: 1953
Utilities & green energy
- Sewer: Public Sewer
- Water: Public
- Utilities for property: Electricity Available, Natural Gas Available, Sewer Available, Separate Meters, Water Available, Cable Available
Community & HOA
Community
- Features: Curbs
- Security: Smoke Detector(s)
- Subdivision: Piedmont
HOA
- Has HOA: No
Location
- Region: Dallas
Financial & listing details
- Tax assessed value: $301,750
- Annual tax amount: $5,452
- Date on market: 7/1/2024
- Cumulative days on market: 43 days
- Listing terms: Cash,Conventional,FHA,Texas Vet,VA Loan
- Electric utility on property: Yes
Price history
| Date | Event | Price |
|---|---|---|
| 8/28/2024 | Sold | -- |
Source: NTREIS #20644566 Report a problem | ||
| 8/7/2024 | Pending sale | $325,000$180/sqft |
Source: NTREIS #20644566 Report a problem | ||
| 7/31/2024 | Contingent | $325,000$180/sqft |
Source: NTREIS #20644566 Report a problem | ||
| 7/9/2024 | Listed for sale | $325,000$180/sqft |
Source: NTREIS #20644566 Report a problem | ||
| 7/1/2024 | Listing removed | -- |
Source: NTREIS #20644566 Report a problem | ||
| 6/14/2024 | Listed for sale | $325,000$180/sqft |
Source: NTREIS #20644566 Report a problem | ||
Public tax history
| Year | Property taxes | Tax assessment |
|---|---|---|
| 2025 | $6,719 +140.3% | $301,750 +7.2% |
| 2024 | $2,796 +10.7% | $281,610 +18.5% |
| 2023 | $2,525 -17.4% | $237,570 |
| 2022 | $3,058 -0.1% | $237,570 +28.1% |
| 2021 | $3,062 +8.1% | $185,460 +13.7% |
| 2020 | $2,832 +10.5% | $163,150 -8.1% |
| 2019 | $2,564 +7.3% | $177,450 +10.7% |
| 2018 | $2,389 +16.3% | $160,290 +38.3% |
| 2017 | $2,055 +11.7% | $115,910 +17.4% |
| 2016 | $1,839 +2.9% | $98,740 +15.9% |
| 2015 | $1,787 | $85,210 |
| 2014 | $1,787 | $85,210 |
| 2013 | -- | -- |
| 2012 | -- | -- |
| 2011 | -- | -- |
| 2010 | -- | -- |
| 2009 | -- | -- |
| 2008 | -- | -- |
| 2007 | -- | -- |
| 2005 | -- | -- |
| 2004 | -- | -- |
| 2003 | -- | -- |
| 2002 | -- | -- |
| 2001 | -- | -- |
Find assessor info on the county website
Neighborhood: Piedmont Scyene
Nearby homes
- $220,8003 bd2 ba1.3k sqft7454 Daingerfield Dr, Dallas, TX 75227Off Market
- $318,2004 bd3 ba1.9k sqft7440 Daingerfield Dr, Dallas, TX 75227Off Market
- $206,1003 bd2 ba1.3k sqft7436 Daingerfield Dr, Dallas, TX 75227Off Market
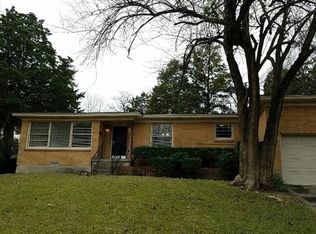
- $198,9003 bd1 ba1.4k sqft7462 Daingerfield Dr, Dallas, TX 75227Off Market
- $326,0004 bd2 ba2.2k sqft7443 Daingerfield Dr, Dallas, TX 75227Off Market
- $190,7002 bd1 ba1.1k sqft7455 Daingerfield Dr, Dallas, TX 75227Off Market
- $237,1003 bd2 ba1.5k sqft7449 Daingerfield Dr, Dallas, TX 75227Off Market
- $245,0003 bd2 ba1.3k sqft7433 Vallejo Dr, Dallas, TX 75227For Sale
Nearby schools
GreatSchools rating
- 6/10Thelma Elizabeth Page Richardson Elementary SchoolGrades: PK-5Distance: 0.4 mi
- 3/10Piedmont Global AcademyGrades: 6-8Distance: 0.3 mi
- 3/10W W Samuell High SchoolGrades: 9-12Distance: 1.8 mi
Schools provided by the listing agent
- Elementary: Thelma Richardson
- High: Samuell
- District: Dallas ISD
Source: NTREIS. This data may not be complete. We recommend contacting the local school district to confirm school assignments for this home.
Get a cash offer in 3 minutes
Find out how much your home could sell for in as little as 3 minutes with a no-obligation cash offer.
Estimated market value
$315,500
Get a cash offer in 3 minutes
Find out how much your home could sell for in as little as 3 minutes with a no-obligation cash offer.
Estimated market value
$315,500
- Texas
- Dallas County
- Dallas
- 75227
- Piedmont Scyene
- 7446 Daingerfield Dr
