Skip main navigation
Closed
  • $353,990

    7446 E 116th Pl, Winfield, IN 46307

    3beds
    1,498sqft
    Single Family Residence
    Built in 2025
    7,426.98 Square Feet Lot
    $360,000 Zestimate®
    $236/sqft
    $2,733 Estimated rent

    Home value

    $360,000

    $331,000 - $392,000

    $2,733/mo

    Zestimate® history
    Loading
    Loading...

    Owner options

    List your home for rent

    $2,733/mo

    Rent Zestimate®

    Find your next renter with Zillow Rental Manager. Plus, with online applications, you can quickly screen prospective tenants – for free.

    Learn more

    $2,733/mo

    Rent Zestimate®

    Refinance and save

    $2,363/mo

    Est. payment

    Refinancing to a lower rate could help reduce your monthly payments and save thousands over the life of the loan.

    See today's rates

    $2,363/mo

    Est. payment

    Explore your selling options

    Work with a Zillow partner agent

    Leverage their expertise and Zillow's premium Showcase listings to get your home seen by more buyers.

    Get started

    List with your own agent

    Get your home in front of millions of buyers by listing it on Zillow.

    Learn how to do it

    Sell it yourself

    Take full control of how buyers see your home on Zillow by listing For Sale by Owner (FSBO).

    List your home

    What's special

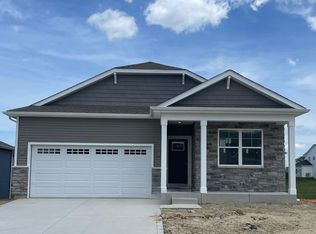
    Quartz countertopsBeautiful curb appealPrivate primary suiteDesigner flagstone cabinetrySpacious walk-in laundry roomSpa-like en suite bathroomStainless steel appliances
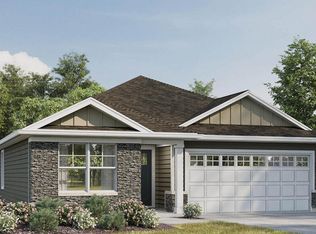
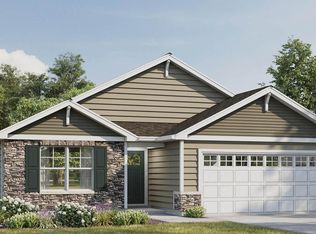
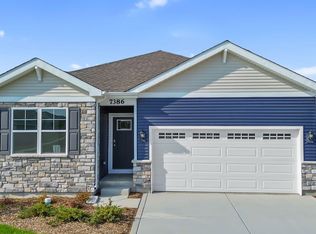
    Welcome to THE HARMONY a beautiful new ranch home in The Latitude community!!. This ranch home is MOVE-IN READY!!! Charming & Modern Living this stunning home welcomes you with elegant stone accents along the front, adding to its beautiful curb appeal. Offering 1,498 sq. ft. of thoughtfully designed living space, the Harmony plan features 3 bedrooms, 2 baths, and soaring 9-foot ceilings throughout. Upon entering, you'll find two secondary bedrooms conveniently located near a full bath, perfect for guests. Across the hall from the third bedroom, you'll find access to the 2-car garage and a spacious walk-in laundry room for added convenience. As you move down the hall, the home opens up to a bright and inviting open-concept great room and kitchen the true heart of the home. The modern kitchen is designed for both function and style, featuring a large island with seating, designer Flagstone cabinetry, stainless steel appliances, a walk-in pantry, quartz countertops, and durable luxury vinyl plank flooring. Retreat to your private primary suite, complete with a spa-like en suite bathroom featuring a raised-height dual sink vanity with quartz countertops, a walk-in shower for a sleek, modern touch. Adding even more value, the finished staircase leading to the look out basement makes it easy to transform the lower level into additional living space, whether for a recreation room, home gym, or extra storage. Plus the basement has a bonus crawl space for added storage. The HOA covers snow removal and lawn care allowing you to enjoy a low-maintenance lifestyle all year! Fully sodded lot and irrigation system too! This home is ideally located with low Indiana taxes and easy highway access, making commuting a breeze for those traveling to nearby cities. Every home includes Smart Home Technology, offering convenience and security with features like a smart video doorbell, Honeywell smart thermostat, smart door lock, Deako smart light switches, and more.

    Zillow last checked:

    Listing updated:

    Listed by:

    Kristin Hadley,

    DRH Realty of Indiana 317-797-7036

    Bought with:

    David Taylor, RB14023719

    McColly Real Estate

    Source: NIRA as distributed by MLS GRID,MLS#: 831233MLS Logo

    Facts & features

    Interior

    Bedrooms & bathrooms
    • Bedrooms: 3
    • Bathrooms: 2
    • Full bathrooms: 2
    Primary bedroom
    • Area: 168
    • Dimensions: 14.0 x 12.0
    Bedroom 2
    • Area: 100
    • Dimensions: 10.0 x 10.0
    Bedroom 3
    • Area: 100
    • Dimensions: 10.0 x 10.0
    Dining room
    • Area: 108
    • Dimensions: 12.0 x 9.0
    Kitchen
    • Area: 120
    • Dimensions: 12.0 x 10.0
    Laundry
    • Area: 48
    • Dimensions: 8.0 x 6.0
    Living room
    • Area: 228
    • Dimensions: 19.0 x 12.0
    Heating
    • Has Heating (Unspecified Type)
    Appliances
    • Included: Disposal, Range, Microwave, Dishwasher
    • Laundry: Gas Dryer Hookup, Washer Hookup, Main Level, Laundry Room
    Features
    • Double Vanity, Walk-In Closet(s), Pantry, Open Floorplan, Kitchen Island
    • Basement: Crawl Space,Unfinished
    • Has fireplace: No
    Interior area
    • Total structure area: 1,498
    • Total interior livable area: 1,498 sqft
    • Finished area above ground: 1,498

    Property

    Parking
    • Total spaces: 2
    • Parking features: Attached, Paved, Garage Faces Front, Driveway, Garage Door Opener
    • Attached garage spaces: 2
    • Has uncovered spaces: Yes
    Features
    • Levels: One
    • Patio & porch: Front Porch
    • Exterior features: Other
    • Has view: Yes
    • View description: Neighborhood
    Lot
    • Size: 7,426 sqft
    • Features: Back Yard, Sprinklers In Rear, Sprinklers In Front, Landscaped, Front Yard
    Details
    • Parcel number: 451708457008000047
    • Zoning description: residential
    • Special conditions: None

    Construction

    Type & style
    • Home type: SingleFamily
    • Property subtype: Single Family Residence
    Condition
    • Under Construction
    • New construction: Yes
    • Year built: 2025

    Utilities & green energy

    • Sewer: Public Sewer
    • Water: Public
    • Utilities for property: Cable Available

    Community & neighborhood

    Location
    • Region: Winfield
    • Subdivision: Latitude Ph 3 Sub

    HOA & financial

    HOA
    • Has HOA: Yes
    • HOA fee: $150 monthly
    • Amenities included: Other
    • Services included: Maintenance Grounds, Snow Removal
    • Association name: Latitude POA-SC Property Managment LLC
    • Association phone: 219-308-5191

    Other

    Other facts
    • Listing agreement: Exclusive Right To Sell
    • Listing terms: Cash,VA Loan,FHA,Conventional

    Price history

    DateEventPrice
    2/27/2026Sold$353,990+1.1%$236/sqft
    Source: NIRA as distributed by MLS GRID #831233 Report a problem
    12/23/2025Pending sale$349,990$234/sqft
    Source: NIRA as distributed by MLS GRID #831233 Report a problem
    12/10/2025Price change$349,990-2.8%$234/sqft
    Source: DR Horton Report a problem
    11/14/2025Price change$359,990-4%$240/sqft
    Source: DR Horton Report a problem
    10/22/2025Price change$374,990-2.6%$250/sqft
    Source: DR Horton Report a problem
    10/15/2025Price change$384,990-1.3%$257/sqft
    Source: DR Horton Report a problem
    10/8/2025Price change$389,990-1.3%$260/sqft
    Source: NIRA as distributed by MLS GRID #826926 Report a problem
    9/24/2025Price change$394,990-1.3%$264/sqft
    Source: DR Horton Report a problem
    8/29/2025Listed for sale$399,990$267/sqft
    Source: NIRA as distributed by MLS GRID #826926 Report a problem
    8/29/2025Listing removed$399,990$267/sqft
    Source: NIRA as distributed by MLS GRID #824990 Report a problem
    7/27/2025Listed for sale$399,990$267/sqft
    Source: NIRA as distributed by MLS GRID #824990 Report a problem

    Public tax history

    YearProperty taxesTax assessment
    2025$17 -5.7%$800
    2024$18 +0.4%$800
    2023$18 $800
    2022-- $800

    Find assessor info on the county website

    Neighborhood: Winfield

    Nearby schools

    GreatSchools rating
    Get a cash offer in 3 minutes
    Find out how much your home could sell for in as little as 3 minutes with a no-obligation cash offer.
    Estimated market value
    $360,000
    Get a cash offer in 3 minutes
    Find out how much your home could sell for in as little as 3 minutes with a no-obligation cash offer.
    Estimated market value
    $360,000