So many updates!!! Brand New Roof and Gutters being installed this month! Pella windows installed in 2017, HVAC and Water Heater in 2023. Wood floors throughout the front room, all three bedrooms and breakfast area. Nice open kitchen, updated since owners purchased. Partially finished basement with plenty of room to make it fully finished. Fenced in backyard, with the start of a garden bed waiting for you to finish! Last but not least, an attached and very spacious 2 car garage and new openers. Very well maintained home, just waiting for it's next owners! You don't want to pass this one up. Some Accessible Features
Closed
Listed by: SCHNEIDER Real Estate • Megan Kaup • Contact: 636-236-1519
Bought with: RE/MAX Results
Price Unknown
7446 Foxfield Dr, Hazelwood, MO 63042
3beds
1,052sqft
Single Family Residence
Built in 1967
8,712 Square Feet Lot
$203,300 Zestimate®
$--/sqft
$1,567 Estimated rent
Home value
$203,300
$187,000 - $222,000
$1,567/mo
Zestimate® history
Owner options
List your home for rent
$1,567/mo
Rent Zestimate®
Find your next renter with Zillow Rental Manager. Plus, with online applications, you can quickly screen prospective tenants – for free.
$1,567/mo
Rent Zestimate®
Refinance and save
Refinancing to a lower rate could help reduce your monthly payments and save thousands over the life of the loan.
Explore your selling options
Work with a Zillow partner agent
Leverage their expertise and Zillow's premium Showcase listings to get your home seen by more buyers.
Get startedList with your own agent
Get your home in front of millions of buyers by listing it on Zillow.
Learn how to do itSell it yourself
Take full control of how buyers see your home on Zillow by listing For Sale by Owner (FSBO).
List your homeWhat's special
Partially finished basementFenced in backyardBrand new roofOpen kitchenPella windowsGarden bedWood floors
Zillow last checked:
Listing updated:
Listed by:
Megan Kaup 636-236-1519,
SCHNEIDER Real Estate
Bought with:
Mark Lynch, 2001008864
RE/MAX Results
Source: MARIS,MLS#: 25008495 Originating MLS: St. Charles County Association of REALTORS
Originating MLS: St. Charles County Association of REALTORSFacts & features
Interior
Bedrooms & bathrooms
- Bedrooms: 3
- Bathrooms: 3
- Full bathrooms: 2
- 1/2 bathrooms: 1
- Main level bathrooms: 2
- Main level bedrooms: 3
Primary bedroom
- Features: Floor Covering: Wood
- Level: Main
Bedroom
- Features: Floor Covering: Wood
- Level: Main
Bedroom
- Features: Floor Covering: Wood
- Level: Main
Primary bathroom
- Features: Floor Covering: Ceramic Tile
- Level: Main
Bathroom
- Level: Main
Breakfast room
- Features: Floor Covering: Wood
- Level: Main
Family room
- Features: Floor Covering: Wood
- Level: Main
Kitchen
- Features: Floor Covering: Laminate
- Level: Main
Laundry
- Level: Lower
Heating
- Forced Air, Natural Gas
Cooling
- Ceiling Fan(s), Central Air, Electric
Appliances
- Included: Humidifier, Gas Water Heater, Dishwasher, Gas Range, Gas Oven
Features
- Breakfast Bar, Eat-in Kitchen, Pantry
- Flooring: Hardwood
- Doors: French Doors
- Windows: Window Treatments, Insulated Windows
- Basement: Full,Partially Finished,Concrete
- Has fireplace: No
Interior area
- Total structure area: 1,052
- Total interior livable area: 1,052 sqft
- Finished area above ground: 1,052
Property
Parking
- Total spaces: 2
- Parking features: Attached, Garage, Garage Door Opener
- Attached garage spaces: 2
Accessibility
- Accessibility features: Accessible Approach with Ramp
Features
- Levels: One
Lot
- Size: 8,712 Square Feet
- Features: Level
Details
- Parcel number: 08K130169
Construction
Type & style
- Home type: SingleFamily
- Architectural style: Traditional,Ranch
- Property subtype: Single Family Residence
Materials
- Brick Veneer, Vinyl Siding
Condition
- Year built: 1967
Utilities & green energy
- Sewer: Public Sewer
- Water: Public
Community & HOA
Community
- Subdivision: Fox Crest Two Amd
Location
- Region: Hazelwood
Financial & listing details
- Tax assessed value: $179,700
- Annual tax amount: $2,604
- Date on market: 2/21/2025
- Cumulative days on market: 4 days
- Listing terms: Cash,Conventional,FHA,VA Loan
- Ownership: Private
- Road surface type: Concrete
Price history
| Date | Event | Price |
|---|---|---|
| 3/28/2025 | Sold | -- |
Source:  MARIS #25008495 Report a problem MARIS #25008495 Report a problem | ||
| 2/26/2025 | Pending sale | $195,000$185/sqft |
Source: MARIS #25008495 Report a problem | ||
| 2/21/2025 | Listed for sale | $195,000$185/sqft |
Source: MARIS #25008495 Report a problem | ||
| 7/30/2007 | Sold | -- |
Source: Public Record Report a problem | ||
Public tax history
| Year | Property taxes | Tax assessment |
|---|---|---|
| 2025 | $2,587 -0.7% | $34,140 +6.8% |
| 2024 | $2,604 -1.3% | $31,980 |
| 2023 | $2,640 +16.3% | $31,980 +30.3% |
| 2022 | $2,270 +1.7% | $24,550 |
| 2021 | $2,232 -9.9% | $24,550 -3.8% |
| 2020 | $2,477 +22.1% | $25,520 |
| 2019 | $2,029 | $25,520 +28.9% |
| 2018 | $2,029 | $19,800 |
| 2017 | $2,029 +0.6% | $19,800 +11.3% |
| 2016 | $2,017 +10.3% | $17,790 |
| 2015 | $1,828 | $17,790 -2.6% |
| 2014 | $1,828 -0.7% | $18,260 |
| 2013 | $1,840 | $18,260 +0.8% |
| 2012 | -- | $18,120 |
| 2011 | -- | $18,120 -25.4% |
| 2010 | $2,340 +4.9% | $24,300 |
| 2009 | $2,232 +4.8% | $24,300 -6% |
| 2008 | $2,130 +13.1% | $25,840 |
| 2007 | $1,883 | $25,840 +18.5% |
| 2006 | $1,883 +3% | $21,810 |
| 2005 | $1,828 +46.4% | $21,810 +22% |
| 2003 | $1,249 +4.1% | $17,880 +8.8% |
| 2002 | $1,199 +11.9% | $16,430 |
| 2001 | $1,072 | $16,430 |
Find assessor info on the county website
Neighborhood: 63042
Nearby homes
- $--2 bd2 ba1.9k sqft540 Coachway Ln, Hazelwood, MO 63042Sold
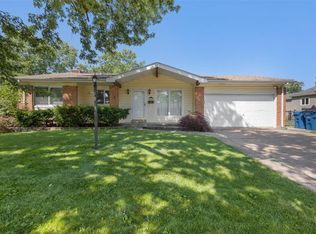
- $--4 bd2 ba1.3k sqft7442 Foxfield Dr, Hazelwood, MO 63042Sold

- $198,3003 bd2 ba1.3k sqft7438 Foxfield Dr, Hazelwood, MO 63042Off Market

- $184,0003 bd1 ba1.1k sqft550 White Birch Way, Hazelwood, MO 63042Off Market
- $217,0003 bd2 ba974 sqft560 Coachway Ln, Hazelwood, MO 63042Off Market
- $193,1003 bd2 ba1.1k sqft7443 Foxtrail Dr, Hazelwood, MO 63042Off Market
- $172,8002 bd1 ba1k sqft545 Coachway Ln, Hazelwood, MO 63042Off Market
- $214,4003 bd2 ba1k sqft7447 Foxfield Dr, Hazelwood, MO 63042Off Market
Nearby schools
GreatSchools rating
- 5/10Mcnair Elementary SchoolGrades: PK-5Distance: 0.1 mi
- 3/10West Middle SchoolGrades: 6-8Distance: 3 mi
- 3/10Hazelwood West High SchoolGrades: 9-12Distance: 1.3 mi
Schools provided by the listing agent
- Elementary: Mcnair Elem.
- Middle: West Middle
- High: Hazelwood West High
Source: MARIS. This data may not be complete. We recommend contacting the local school district to confirm school assignments for this home.
Get a cash offer in 3 minutes
Find out how much your home could sell for in as little as 3 minutes with a no-obligation cash offer.
Estimated market value
$203,300
Get a cash offer in 3 minutes
Find out how much your home could sell for in as little as 3 minutes with a no-obligation cash offer.
Estimated market value
$203,300
- Missouri
- Saint Louis County
- Hazelwood
- 63042
- 7446 Foxfield Dr
Nearby cities
Nearby zip codes
Other Hazelwood Topics
