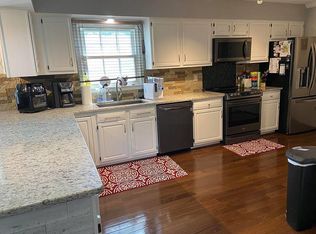
You’ll be charmed by this beautifully updated 4 bedroom, 2-1/2 bathroom colonial gem with over 3300 SF of living space on 3 levels! Enjoy the best of the sweet small-town lifestyle, yet you’re just minutes from major highways, and equally close to both Dulles Airport or Shenandoah National Park for adventurous souls! Living amid central Virginia's thriving winery and brewery scene makes this home feel like a perpetual vacation, but you can also get those "vacay vibes" right in your own backyard with the gorgeous pool, professionally landscaped backyard oasis, and recently redone Trex deck! ALL the major updates have been done for you in the past couple of years, to include: architectural shingled roof, HVAC, hot water heater, updated kitchen and bathrooms, main level flooring, fully finished basement, and so much more! The main level rooms flow from one into another, inviting you in from the welcoming foyer to the living and family rooms to the dining room and stunning updated kitchen. You’ll love the thoughtful design that went into this kitchen, from the rollout drawers to soft-close doors, plus the convenience of a main level laundry room right near the garage entrance. The primary bedroom is a dream with vaulted ceiling, two walk-in closets and a remodeled en-suite bathroom. Three other bedrooms and an updated full hall bath are also upstairs. The fully finished lower level is all about fun, from the large bar/eating area, to the media room, to the game rooms, it’s hard to know what to do first! You’ll love the convenient access to major highways crisscrossing central and northern Virginia – in less than 2 miles you can hop on Rt. 29/15, or zip down the road to Rt. 17, and head out to visit a charming nearby town like Warrenton, Manassas, Fredericksburg, Culpeper or Charlottesville! For DC/NOVA commuters, the Bristow VRE station is ½ hour away. Call up your family and friends, they’re just waiting to be invited for a cookout and a swim in your pool! And at the end of the day, what better place to unwind than this lovely and stylishly updated home. Start planning your move to your new home in Opal today!
Sold for $773,999
$773,999
7446 Opal Ct, Warrenton, VA 20186
4beds
3,619sqft
Single Family Residence
Built in 1990
1.76 Acres Lot
$814,800 Zestimate®
$214/sqft
$4,065 Estimated rent
Home value
$814,800
$774,000 - $856,000
$4,065/mo
Zestimate® history
Owner options
List your home for rent
$4,065/mo
Rent Zestimate®
Find your next renter with Zillow Rental Manager. Plus, with online applications, you can quickly screen prospective tenants – for free.
$4,065/mo
Rent Zestimate®
Refinance and save
$4,749/mo
Est. payment
Refinancing to a lower rate could help reduce your monthly payments and save thousands over the life of the loan.
$4,749/mo
Est. payment
Explore your selling options
Work with a Zillow partner agent
Leverage their expertise and Zillow's premium Showcase listings to get your home seen by more buyers.
Get startedList with your own agent
Get your home in front of millions of buyers by listing it on Zillow.
Learn how to do itSell it yourself
Take full control of how buyers see your home on Zillow by listing For Sale by Owner (FSBO).
List your homeWhat's special
Zillow last checked:
Listing updated:
Listed by:
Pam Morgan 703-309-7834,
RE/MAX Allegiance,
Co-Listing Agent: Patricia Fales 703-628-2229,
RE/MAX Allegiance
Bought with:
Janet Holden, 0225031052
CENTURY 21 New Millennium
Source: Bright MLS,MLS#: VAFQ2012106
Facts & features
Interior
Bedrooms & bathrooms
- Bedrooms: 4
- Bathrooms: 3
- Full bathrooms: 2
- 1/2 bathrooms: 1
- Main level bathrooms: 1
Rooms
- Room types: Living Room, Dining Room, Primary Bedroom, Bedroom 2, Bedroom 3, Bedroom 4, Kitchen, Game Room, Family Room, Foyer, Laundry, Recreation Room, Utility Room, Media Room, Primary Bathroom, Full Bath, Half Bath
Basement
- Area: 1203
Heating
- Heat Pump, Electric
Cooling
- Central Air, Electric
Appliances
- Included: Microwave, Dishwasher, Disposal, Dryer, Extra Refrigerator/Freezer, Oven/Range - Gas, Refrigerator, Washer, Water Heater, Electric Water Heater
- Laundry: Main Level, Laundry Room
Features
- Bar, Breakfast Area, Ceiling Fan(s), Family Room Off Kitchen, Floor Plan - Traditional, Formal/Separate Dining Room, Kitchen - Gourmet, Primary Bath(s), Recessed Lighting, Bathroom - Tub Shower, Upgraded Countertops, Walk-In Closet(s)
- Flooring: Carpet
- Doors: Atrium
- Windows: Bay/Bow, Green House, Window Treatments
- Basement: Concrete
- Number of fireplaces: 1
- Fireplace features: Mantel(s), Screen, Wood Burning
Interior area
- Total structure area: 3,619
- Total interior livable area: 3,619 sqft
- Finished area above ground: 2,416
- Finished area below ground: 1,203
Property
Parking
- Total spaces: 7
- Parking features: Garage Faces Side, Garage Door Opener, Inside Entrance, Oversized, Driveway, Attached
- Attached garage spaces: 2
- Uncovered spaces: 5
- Details: Garage Sqft: 552
Accessibility
- Accessibility features: None
Features
- Levels: Three
- Stories: 3
- Patio & porch: Deck
- Has private pool: Yes
- Pool features: Gunite, In Ground, Private
- Fencing: Back Yard,Privacy,Full,Wood
Lot
- Size: 1.76 Acres
- Features: Cul-De-Sac, Front Yard, Landscaped, Level, Rear Yard, SideYard(s)
Details
- Additional structures: Above Grade, Below Grade
- Parcel number: 6971937338
- Zoning: RA
- Special conditions: Standard
Construction
Type & style
- Home type: SingleFamily
- Architectural style: Colonial
- Property subtype: Single Family Residence
Materials
- Vinyl Siding
- Foundation: Block, Concrete Perimeter
Condition
- New construction: No
- Year built: 1990
Utilities & green energy
- Sewer: On Site Septic
- Water: Public
Community & HOA
Community
- Subdivision: Edgehill
HOA
- Has HOA: Yes
- Services included: Common Area Maintenance
- HOA fee: $50 annually
- HOA name: EDGEHILL HOA
Location
- Region: Warrenton
Financial & listing details
- Price per square foot: $214/sqft
- Tax assessed value: $507,600
- Annual tax amount: $4,584
- Date on market: 5/23/2024
- Listing agreement: Exclusive Right To Sell
- Inclusions: Shed, Propane Tank (owned) And Refrigerators In Garage And Basement Will Convey As-is. Electric Vehicle Charging Outlet, "ring" Doorbell And Exterior Camera(s) Will Convey.
- Exclusions: Wall-mounted Televisions, Gym Equipment, Curtains / Drapes Do Not Convey.
- Ownership: Fee Simple
Price history
| Date | Event | Price |
|---|---|---|
| 7/10/2024 | Sold | $773,999$214/sqft |
Source:  Bright MLS #VAFQ2012106 Report a problem Bright MLS #VAFQ2012106 Report a problem | ||
| 6/19/2024 | Contingent | $773,999$214/sqft |
Source: Bright MLS #VAFQ2012106 Report a problem | ||
| 6/13/2024 | Price change | $773,999-0.1%$214/sqft |
Source: Bright MLS #VAFQ2012106 Report a problem | ||
| 6/5/2024 | Price change | $774,999-1.3%$214/sqft |
Source: Bright MLS #VAFQ2012106 Report a problem | ||
| 5/23/2024 | Listed for sale | $785,000+20.8%$217/sqft |
Source: Bright MLS #VAFQ2012106 Report a problem | ||
| 7/1/2022 | Sold | $650,000+4%$180/sqft |
Source: Bright MLS #VAFQ2004672 Report a problem | ||
| 6/16/2022 | Pending sale | $625,000$173/sqft |
Source: Bright MLS #VAFQ2004672 Report a problem | ||
| 5/31/2022 | Contingent | $625,000$173/sqft |
Source: Bright MLS #VAFQ2004672 Report a problem | ||
| 5/26/2022 | Listed for sale | $625,000+18.1%$173/sqft |
Source: Bright MLS #VAFQ2004672 Report a problem | ||
| 1/24/2006 | Sold | $529,000+35166.7%$146/sqft |
Source: Public Record Report a problem | ||
| 5/18/1995 | Sold | $1,500 |
Source: Public Record Report a problem | ||
Public tax history
| Year | Property taxes | Tax assessment |
|---|---|---|
| 2025 | $4,908 +2.5% | $507,600 |
| 2024 | $4,787 +4.4% | $507,600 |
| 2023 | $4,584 | $507,600 |
| 2022 | $4,584 +12.1% | $507,600 +23.4% |
| 2021 | $4,090 | $411,500 |
| 2020 | -- | $411,500 |
| 2019 | $4,055 | $411,500 |
| 2018 | $4,055 | $411,500 +14% |
| 2016 | -- | $360,900 |
| 2015 | -- | $360,900 |
| 2014 | -- | $360,900 +4.4% |
| 2013 | -- | $345,700 |
| 2012 | -- | $345,700 |
| 2011 | -- | $345,700 |
| 2010 | -- | $345,700 -25.3% |
| 2009 | -- | $463,000 |
| 2008 | -- | $463,000 |
| 2007 | -- | $463,000 |
| 2005 | -- | $463,000 +86.7% |
| 2004 | -- | $248,000 |
| 2003 | -- | $248,000 |
| 2002 | -- | $248,000 +43.5% |
| 2001 | -- | $172,800 |
| 2000 | -- | $172,800 |
Find assessor info on the county website
Neighborhood: 20186
Nearby homes
- $655,2004 bd3 ba2.3k sqft7475 Edgehill Dr, Warrenton, VA 20186Off Market
- $761,6004 bd3 ba2.3k sqft7452 Opal Ct, Warrenton, VA 20186Off Market
- $630,5004 bd2 ba2.2k sqft7451 Opal Ct, Warrenton, VA 20186Off Market
- $702,9004 bd2 ba2.7k sqft7487 Edgehill Dr, Warrenton, VA 20186Off Market
- $624,9004 bd3 ba2.2k sqft7449 Opal Ct, Warrenton, VA 20186Off Market
- $616,7004 bd3 ba2.2k sqft7460 Edgehill Dr, Warrenton, VA 20186Off Market
- $702,7003 bd3 ba2.4k sqft7447 Edgehill Dr, Warrenton, VA 20186Off Market
- $628,7004 bd2 ba2.1k sqft7501 Edgehill Dr, Warrenton, VA 20186Off Market
Nearby schools
GreatSchools rating
- 4/10Margaret M. Pierce Elementary SchoolGrades: PK-5Distance: 6.3 mi
- 7/10W.C. Taylor Middle SchoolGrades: 6-8Distance: 5.9 mi
- 6/10Liberty High SchoolGrades: 9-12Distance: 3.8 mi
Schools provided by the listing agent
- Elementary: M. M. Pierce
- Middle: Cedar Lee
- High: Liberty (fauquier)
- District: Fauquier County Public Schools
Source: Bright MLS. This data may not be complete. We recommend contacting the local school district to confirm school assignments for this home.
Get a cash offer in 3 minutes
Find out how much your home could sell for in as little as 3 minutes with a no-obligation cash offer.
Estimated market value
$814,800
Get a cash offer in 3 minutes
Find out how much your home could sell for in as little as 3 minutes with a no-obligation cash offer.
Estimated market value
$814,800
- Virginia
- Fauquier County
- Warrenton
- 20186
- 7446 Opal Ct
Nearby cities
Nearby zip codes
Other Warrenton Topics
