Bank-Owned Auction Opportunity.
Be ready to bid on Auction.com! The online auction starts on 09-06-2026. SAVE THIS PROPERTY TODAY on Auction.com to get important updates and auction details.
Why Auction.com?
We connect buyers with real estate deals nationwide. Search, bid, and win properties on our user-friendly auction platform.
Auction

Price Unknown
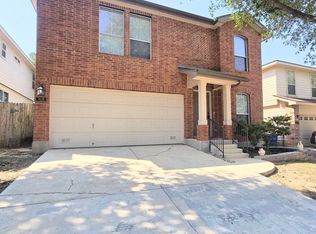
7446 Perseus Sound, San Antonio, TX 78252
4beds
3baths
2,675sqft
Single Family Residence
Built in 2006
5,227 Square Feet Lot
$-- Zestimate®
$--/sqft
$-- HOA
Overview
- 13 days
- 95
- 3
Zillow last checked:
Listed by:
Auction.com Customer Service,
Auction.com
Source: Auction.com 1
Facts & features
Interior
Bedrooms & bathrooms
- Bedrooms: 4
- Bathrooms: 3
Interior area
- Total structure area: 2,675
- Total interior livable area: 2,675 sqft
Property
Lot
- Size: 5,227 Square Feet
Details
- Parcel number: 1061489
- Special conditions: Auction
Construction
Type & style
- Home type: SingleFamily
- Property subtype: Single Family Residence
Condition
- Year built: 2006
Community & HOA
Location
- Region: San Antonio
Financial & listing details
- Tax assessed value: $287,250
- Annual tax amount: $4,747
- Date on market: 8/26/2026
- Lease term: Contact For Details

Estimated market value
Not available
Estimated sales range
Not available
$2,040/mo
Public tax history
| Year | Property taxes | Tax assessment |
|---|---|---|
| 2025 | $4,747 -4.4% | $287,250 +3.9% |
| 2024 | $4,968 +0.1% | $276,360 +1.4% |
| 2023 | $4,965 -11.9% | $272,469 +10% |
| 2022 | $5,634 +7.9% | $247,699 +10% |
| 2021 | $5,223 | $225,181 +10% |
| 2020 | $5,223 0% | $204,710 +1.1% |
| 2019 | $5,223 | $202,470 +3.3% |
| 2018 | $5,223 +7.9% | $195,970 +4.5% |
| 2017 | $4,840 +10.6% | $187,538 +10% |
| 2016 | $4,375 +64.8% | $170,489 +10% |
| 2015 | $2,655 | $154,990 +10% |
| 2014 | $2,655 | $140,900 +4.4% |
| 2013 | -- | $134,900 -0.8% |
| 2012 | -- | $136,030 -0.2% |
| 2011 | -- | $136,240 -13.9% |
| 2010 | -- | $158,150 -2.7% |
| 2009 | -- | $162,480 -9.2% |
| 2008 | -- | $178,980 +5.7% |
| 2007 | -- | $169,340 |
Find assessor info on the county website
Climate risks
Neighborhood: Solana Ridge Homeowners - People Active in Community Effort
- $239,3004 bd2 ba2.4k sqft7442 Perseus Sound, San Antonio, TX 78252Off Market
- $203,8003 bd2 ba1.5k sqft7450 Perseus Sound, San Antonio, TX 78252Off Market

- $191,3003 bd2 ba1.4k sqft7438 Perseus Sound, San Antonio, TX 78252Off Market
- $204,5004 bd2 ba1.5k sqft7454 Perseus Sound, San Antonio, TX 78252Off Market
