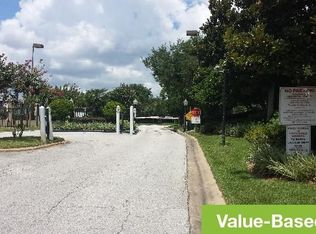
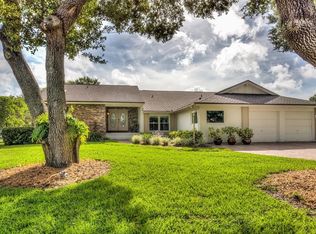
BRAND NEW ROOF!!! Welcome to this stunningly updated residence nestled in the serene, gated community of Orange Tree Country Club. As you approach, the freshly painted exterior and exquisite landscaping create a captivating first impression, complemented by a welcoming covered front porch that sets the tone for the inviting atmosphere within. Step inside to discover a thoughtfully designed living space, where the formal living room and dining room combo, adorned with vaulted ceilings, elegant crown molding, built-in shelves and cabinets, a perfect setting for both intimate gatherings and grand entertaining. The heart of the home, a cozy family room/kitchen/dinette combo, seamlessly blending comfort with functionality. The kitchen, a chef's delight, features granite countertops, a convenient island, stainless steel appliances, and a stylish tile backsplash. French doors in the dinette area open to a screened lanai that overlooks the sparkling pool, inviting you to enjoy Florida's sunny days and balmy evenings. Your backyard is landscaped beautifully and includes cozy vine covered gazebo area with a bench, a wonderful location to relax and enjoy the stunning backyard landscape. A covered patio can be found just off the screened lanai allowing you to enjoy the weather but stay in the shade. An outdoor shower makes it easy to rinse off after swimming or doing yard work. The luxurious master suite is a private retreat, boasting a vaulted ceiling and private pool access, creating a perfect escape after a long day. The en-suite master bath, a haven of relaxation, offers a dual granite-topped vanity, a soaking tub, a separate shower, and a walk-in closet with custom built-ins. A full guest bath with a modern dual vanity and shower is located adjacent to bedrooms two and three. Unique to this home is the fourth bedroom/bonus room, accessible from the formal living/dining rooms via a barn door, ingeniously converted into a wine cellar – an ideal feature for wine enthusiasts and perfect for showcasing an impressive collection. You’ll enjoy two wine refrigerators, a built in wine rack, and a bar with drawer. A Murphy bed is already situation in the room for use. For those who prefer, we have an estimate available for converting this space back into a bedroom. Living in Orange Tree Country Club means enjoying an array of exceptional community amenities. Stay active and social with access to a recreation center featuring an exercise room, a community pool and spa, a playground, and sports courts including tennis, pickleball, racquetball, volleyball, and basketball. This home is more than just a residence; it's a lifestyle. Embrace the opportunity to live in this sought-after community, where luxury, comfort, and leisure meet. Don't miss out on the chance to make this exquisite home yours. <iframe width='853' height='480' src='https://my.matterport.com/show/?m=YyMxKgYsHtG' frameborder='0' allowfullscreen allow='xr-spatial-tracking'></iframe>
Sold for $700,000
$700,000
7446 PINEMOUNT DRIVE, ORLANDO, FL 32819
4beds
2,226sqft
Single Family Residence
Built in 1985
0.25 Acres Lot
$727,100 Zestimate®
$314/sqft
$3,387 Estimated rent
Home value
$727,100
$691,000 - $771,000
$3,387/mo
Zestimate® history
Owner options
List your home for rent
$3,387/mo
Rent Zestimate®
Find your next renter with Zillow Rental Manager. Plus, with online applications, you can quickly screen prospective tenants – for free.
$3,387/mo
Rent Zestimate®
Refinance and save
$5,217/mo
Est. payment
Refinancing to a lower rate could help reduce your monthly payments and save thousands over the life of the loan.
$5,217/mo
Est. payment
Explore your selling options
Work with a Zillow partner agent
Leverage their expertise and Zillow's premium Showcase listings to get your home seen by more buyers.
Get startedList with your own agent
Get your home in front of millions of buyers by listing it on Zillow.
Learn how to do itSell it yourself
Take full control of how buyers see your home on Zillow by listing For Sale by Owner (FSBO).
List your homeWhat's special
New roofBonus roomConvenient islandFull guest bathOrange tree country clubCozy family roomRecreation center
Zillow last checked:
Listing updated:
Listed by:
Abby Nelson 407-571-1445,
RE/MAX 200 REALTY 407-629-6330
Bought with:
Harry Pool, III, 3359301
COLDWELL BANKER RESIDENTIAL RE
Source: Stellar MLS,MLS#: O6161476 Originating MLS: Orlando Regional
Originating MLS: Orlando Regional
Facts & features
Interior
Bedrooms & bathrooms
- Bedrooms: 4
- Bathrooms: 2
- Full bathrooms: 2
Rooms
- Room types: Attic
Primary bedroom
- Features: Ceiling Fan(s), En Suite Bathroom, Walk-In Closet(s)
- Level: First
- Dimensions: 17x13
Bedroom 2
- Features: Ceiling Fan(s), Built-in Closet
- Level: First
- Dimensions: 11x10
Bedroom 3
- Features: Ceiling Fan(s), Built-in Closet
- Level: First
- Dimensions: 13x12
Bonus room
- Level: First
- Dimensions: 10x10
Dining room
- Level: First
- Dimensions: 14x10
Kitchen
- Features: Breakfast Bar, Granite Counters
- Level: First
- Dimensions: 16x10
Living room
- Features: Built-In Shelving
- Level: First
- Dimensions: 17x15
Heating
- Central, Electric
Cooling
- Central Air
Appliances
- Included: Dishwasher, Dryer, Microwave, Range, Refrigerator, Washer, Wine Refrigerator
- Laundry: In Garage
Features
- Built-in Features, Cathedral Ceiling(s), Ceiling Fan(s), Crown Molding, Kitchen/Family Room Combo, Living Room/Dining Room Combo, Stone Counters, Vaulted Ceiling(s), Walk-In Closet(s)
- Flooring: Carpet, Tile
- Doors: French Doors, Outdoor Shower
- Windows: Blinds, Drapes, Insulated Windows, Rods, Window Treatments
- Has fireplace: No
Interior area
- Total structure area: 3,093
- Total interior livable area: 2,226 sqft
Property
Parking
- Total spaces: 2
- Parking features: Garage - Attached
- Attached garage spaces: 2
Features
- Levels: One
- Stories: 1
- Patio & porch: Covered, Front Porch, Patio, Screened
- Exterior features: Lighting, Outdoor Shower
- Has private pool: Yes
- Pool features: Auto Cleaner, In Ground, Salt Water, Tile
- Fencing: Wood
Lot
- Size: 0.25 Acres
Details
- Parcel number: 232328627650260
- Zoning: P-D
- Special conditions: None
Construction
Type & style
- Home type: SingleFamily
- Property subtype: Single Family Residence
Materials
- Block, Stucco
- Foundation: Slab
- Roof: Tile
Condition
- New construction: No
- Year built: 1985
Utilities & green energy
- Sewer: Septic Tank
- Water: Public
- Utilities for property: Cable Available, Electricity Connected, Street Lights, Water Connected
Community & HOA
Community
- Features: Clubhouse, Fitness Center, Gated Community - Guard, Golf, Park, Playground, Pool, Racquetball
- Security: Smoke Detector(s)
- Pet fee: $0 monthly
- Subdivision: ORANGE TREE COUNTRY CLUB
HOA
- Has HOA: Yes
- Amenities included: Basketball Court, Clubhouse, Fitness Center, Gated, Pickleball Court(s), Playground, Pool, Racquetball, Recreation Facilities, Security, Spa/Hot Tub, Tennis Court(s)
- Services included: Community Pool, Pool Maintenance, Private Road, Recreational Facilities, Security
- HOA fee: $175 monthly
- HOA name: Iris
- HOA phone: 407-351-8747
Location
- Region: Orlando
Financial & listing details
- Price per square foot: $314/sqft
- Tax assessed value: $561,114
- Annual tax amount: $4,513
- Date on market: 12/6/2023
- Cumulative days on market: 61 days
- Listing terms: Cash,Conventional,FHA,VA Loan
- Ownership: Fee Simple
- Total actual rent: 0
- Electric utility on property: Yes
- Road surface type: Asphalt
Price history
| Date | Event | Price |
|---|---|---|
| 4/19/2024 | Sold | $700,000-3.4%$314/sqft |
Source:  Stellar MLS #O6161476 Report a problem Stellar MLS #O6161476 Report a problem | ||
| 3/23/2024 | Pending sale | $724,900$326/sqft |
Source: Stellar MLS #O6161476 Report a problem | ||
| 3/16/2024 | Listed for sale | $724,900+3.6%$326/sqft |
Source: Stellar MLS #O6161476 Report a problem | ||
| 2/5/2024 | Listing removed | -- |
Source: Stellar MLS #O6161476 Report a problem | ||
| 1/29/2024 | Pending sale | $699,900$314/sqft |
Source: Stellar MLS #O6161476 Report a problem | ||
| 12/6/2023 | Listed for sale | $699,900+115.4%$314/sqft |
Source: Stellar MLS #O6161476 Report a problem | ||
| 10/25/2012 | Sold | $325,000+3.3%$146/sqft |
Source: Public Record Report a problem | ||
| 9/15/2012 | Listed for sale | $314,500-16.1%$141/sqft |
Source: Coulter Team Realty #O5120096 Report a problem | ||
| 11/21/2008 | Sold | $375,000+141.5%$168/sqft |
Source: Public Record Report a problem | ||
| 12/22/1997 | Sold | $155,300+0.6%$70/sqft |
Source: Public Record Report a problem | ||
| 6/18/1996 | Sold | $154,300$69/sqft |
Source: Public Record Report a problem | ||
Public tax history
| Year | Property taxes | Tax assessment |
|---|---|---|
| 2024 | $4,843 +7.3% | $321,279 +3% |
| 2023 | $4,513 +3.7% | $311,921 +3% |
| 2022 | $4,353 +1.6% | $302,836 +3% |
| 2021 | $4,287 +0.8% | $294,016 +1.4% |
| 2020 | $4,251 +1.2% | $289,957 +2.3% |
| 2019 | $4,200 +0.8% | $283,438 +1.9% |
| 2018 | $4,166 0% | $278,153 -16.4% |
| 2017 | $4,166 +1.4% | $332,529 +10.2% |
| 2016 | $4,107 +0.6% | $301,678 +5.2% |
| 2015 | $4,081 -3.2% | $286,868 +7.2% |
| 2014 | $4,218 +2.2% | $267,505 +3.3% |
| 2013 | $4,129 -1.6% | $258,986 +16.2% |
| 2012 | $4,195 -1% | $222,938 -0.7% |
| 2011 | $4,239 -2.9% | $224,441 -5.6% |
| 2010 | $4,364 | $237,636 -14.8% |
| 2009 | -- | $279,013 -16.2% |
| 2008 | $2,866 -2.6% | $332,815 -7.9% |
| 2007 | $2,943 -5.7% | $361,489 +12% |
| 2006 | $3,121 +0.7% | $322,781 +30.3% |
| 2005 | $3,100 +4.6% | $247,791 +12.8% |
| 2004 | $2,962 +0.4% | $219,637 +10% |
| 2003 | $2,951 +17.9% | $199,692 +15.6% |
| 2002 | $2,504 -0.9% | $172,720 +7.4% |
| 2001 | $2,527 +2.4% | $160,891 +12.4% |
| 2000 | $2,469 | $143,191 |
Find assessor info on the county website
Neighborhood: 32819
Nearby homes
- $623,8003 bd2 ba2.2k sqft7438 Pinemount Dr, Orlando, FL 32819Off Market
- $705,5003 bd3 ba2.4k sqft6308 Coopers Green Ct, Orlando, FL 32819Off Market
- $830,0004 bd3 ba2.9k sqft6303 Piney Glen Ln, Orlando, FL 32819Off Market
- $100-- bd-- ba-- sqft6359 Piney Glen Ln, Orlando, FL 32819Off Market
- $737,2004 bd3 ba2.5k sqft7445 Pinemount Dr, Orlando, FL 32819Off Market
- $550,0003 bd2 ba1.9k sqft6311 Piney Glen Ln, Orlando, FL 32819Sold
- $726,1005 bd3 ba2.9k sqft7430 Pinemount Dr, Orlando, FL 32819Off Market
- $100-- bd-- ba-- sqft7451 Pinemount Dr, Orlando, FL 32819Off Market
Nearby schools
GreatSchools rating
- 8/10Dr. Phillips Elementary SchoolGrades: PK-5Distance: 0.7 mi
- 5/10Dr. Phillips High SchoolGrades: PK,8-12Distance: 0.5 mi
- 7/10Southwest Middle SchoolGrades: 6-8Distance: 0.6 mi
Schools provided by the listing agent
- Elementary: Dr. Phillips Elem
- Middle: Southwest Middle
- High: Dr. Phillips High
Source: Stellar MLS. This data may not be complete. We recommend contacting the local school district to confirm school assignments for this home.
Get a cash offer in 3 minutes
Find out how much your home could sell for in as little as 3 minutes with a no-obligation cash offer.
Estimated market value
$727,100
Get a cash offer in 3 minutes
Find out how much your home could sell for in as little as 3 minutes with a no-obligation cash offer.
Estimated market value
$727,100
- Florida
- Orange County
- Orlando
- 32819
- 7446 PINEMOUNT DRIVE
Nearby cities
Nearby neighborhoods
Nearby zip codes
Other Orlando Topics
