Welcome to this charming 3-bedroom, 2.5-bath ranch in the desirable Indian Creek development of Middleburg Heights. This brick home offers a spacious layout with a large living room that greets you upon entry, perfect for gathering and entertaining. Hardwood floors are hidden under the carpeting, waiting to be revealed and adding timeless character to the space. The eat-in kitchen provides plenty of potential, and the home’s thoughtful floor plan includes three comfortable bedrooms and two and a half baths, giving you room to grow. The lower level adds extra living space, ideal for a recreation room, hobby area, or additional storage. Step outside to a covered back patio overlooking a nice-size backyard—perfect for relaxing, gardening, or hosting gatherings. Nestled in a well-established neighborhood, this property offers the opportunity to create your dream home in a sought-after location close to parks, shopping, and major highways. For added peace of mind, this home also includes a one-year home warranty. Don’t miss your chance to make this inviting ranch your own.
Closed
$295,000
7446 Pinewood Dr, Middleburg Heights, OH 44130
3beds
1,748sqft
Single Family Residence
Built in 1968
0.27 Acres Lot
$305,200 Zestimate®
$169/sqft
$2,452 Estimated rent
Home value
$305,200
$281,000 - $333,000
$2,452/mo
Zestimate® history
Owner options
List your home for rent
$2,452/mo
Rent Zestimate®
Find your next renter with Zillow Rental Manager. Plus, with online applications, you can quickly screen prospective tenants – for free.
$2,452/mo
Rent Zestimate®
Refinance and save
$2,075/mo
Est. payment
Refinancing to a lower rate could help reduce your monthly payments and save thousands over the life of the loan.
$2,075/mo
Est. payment
Explore your selling options
Work with a Zillow partner agent
Leverage their expertise and Zillow's premium Showcase listings to get your home seen by more buyers.
Get startedList with your own agent
Get your home in front of millions of buyers by listing it on Zillow.
Learn how to do itSell it yourself
Take full control of how buyers see your home on Zillow by listing For Sale by Owner (FSBO).
List your homeWhat's special
Comfortable bedroomsThoughtful floor planSpacious layoutNice-size backyardCovered back patioHardwood floorsEat-in kitchen
Zillow last checked:
Listing updated:
Listed by:
Cindy Otonoga 440-364-2871 c.otonoga@kw.com,
Keller Williams Elevate,
Pamela Holley 440-552-7842,
Keller Williams Elevate
Bought with:
Landy Brito, 2025000639
Keller Williams Citywide
Angie Lopez, 2021002776
Keller Williams Citywide
Source: MLS Now,MLS#: 5152352 Originating MLS: Akron Cleveland Association of REALTORS
Originating MLS: Akron Cleveland Association of REALTORSFacts & features
Interior
Bedrooms & bathrooms
- Bedrooms: 3
- Bathrooms: 3
- Full bathrooms: 2
- 1/2 bathrooms: 1
- Main level bathrooms: 3
- Main level bedrooms: 3
Primary bedroom
- Description: master bedroom with ensuite
- Level: First
- Dimensions: 13 x 12
Bedroom
- Level: First
- Dimensions: 13 x 10
Bedroom
- Level: First
- Dimensions: 14 x 11
Dining room
- Level: First
- Dimensions: 13 x 10
Eat in kitchen
- Level: First
- Dimensions: 15 x 10
Family room
- Level: First
- Dimensions: 16 x 15
Living room
- Level: First
- Dimensions: 21 x 11
Heating
- Forced Air
Cooling
- Central Air
Appliances
- Included: Dryer, Dishwasher, Range, Refrigerator, Washer
- Laundry: In Basement
Features
- Windows: Bay Window(s)
- Basement: Unfinished
- Has fireplace: No
Interior area
- Total structure area: 1,748
- Total interior livable area: 1,748 sqft
- Finished area above ground: 1,748
Property
Parking
- Total spaces: 2
- Parking features: Attached, Garage
- Attached garage spaces: 2
Features
- Levels: One
- Stories: 1
- Patio & porch: Covered, Patio
Lot
- Size: 0.27 Acres
Details
- Parcel number: 37407102
Construction
Type & style
- Home type: SingleFamily
- Architectural style: Ranch
- Property subtype: Single Family Residence
Materials
- Brick
- Foundation: Block
- Roof: Asphalt,Fiberglass
Condition
- Year built: 1968
Details
- Warranty included: Yes
Utilities & green energy
- Sewer: Public Sewer
- Water: Public
Community & HOA
Community
- Subdivision: Baldwin Crk 01
HOA
- Has HOA: No
Location
- Region: Middleburg Heights
Financial & listing details
- Price per square foot: $169/sqft
- Tax assessed value: $261,300
- Annual tax amount: $4,348
- Date on market: 9/12/2025
- Cumulative days on market: 6 days
Price history
| Date | Event | Price |
|---|---|---|
| 10/22/2025 | Sold | $295,000+7.3%$169/sqft |
Source:  MLS Now #5152352 Report a problem MLS Now #5152352 Report a problem | ||
| 9/18/2025 | Pending sale | $275,000$157/sqft |
Source: MLS Now #5152352 Report a problem | ||
| 9/12/2025 | Listed for sale | $275,000+47.8%$157/sqft |
Source: MLS Now #5152352 Report a problem | ||
| 4/24/2003 | Sold | $186,000$106/sqft |
Source: Agent Provided Report a problem | ||
Public tax history
| Year | Property taxes | Tax assessment |
|---|---|---|
| 2025 | $4,076 -1% | $91,460 |
| 2024 | $4,118 +17.8% | $91,460 +37.4% |
| 2023 | $3,497 0% | $66,570 |
| 2022 | $3,497 +0.6% | $66,570 |
| 2021 | $3,477 +4.7% | $66,570 +16% |
| 2020 | $3,320 -14.7% | $57,370 +0% |
| 2019 | $3,892 +13.2% | $57,360 0% |
| 2018 | $3,437 +4.9% | $57,370 +11.6% |
| 2017 | $3,277 +7.7% | $51,420 |
| 2016 | $3,043 | $51,420 |
| 2015 | $3,043 +2.6% | $51,420 +3% |
| 2014 | $2,966 +1.2% | $49,910 |
| 2013 | $2,931 +3% | $49,910 |
| 2012 | $2,846 -1.6% | $49,910 -8.8% |
| 2011 | $2,892 +0.1% | $54,710 |
| 2010 | $2,888 +905.7% | $54,710 |
| 2009 | $287 -90.4% | $54,710 -8% |
| 2008 | $2,979 -7.2% | $59,470 -9% |
| 2007 | $3,209 -12% | $65,350 |
| 2006 | $3,646 +12% | $65,350 +7.5% |
| 2005 | $3,255 +1.8% | $60,770 |
| 2004 | $3,198 +6.7% | $60,770 |
| 2003 | $2,998 +6.2% | $60,770 +9.5% |
| 2002 | $2,822 -43.1% | $55,480 |
| 2001 | $4,960 | $55,480 |
| 2000 | $4,960 | $55,480 |
Find assessor info on the county website
Neighborhood: 44130
Nearby homes
- $332,9003 bd3 ba2.3k sqft7456 Pinewood Dr, Middleburg Heights, OH 44130Off Market

- $286,2003 bd1 ba1.5k sqft7438 Pinewood Dr, Middleburg Heights, OH 44130Off Market
- $319,6003 bd2 ba1.6k sqft7464 Pinewood Dr, Middleburg Heights, OH 44130Off Market
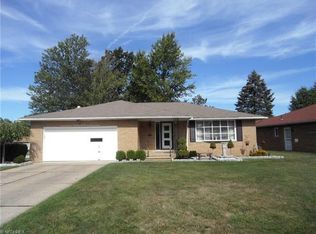
- $278,1003 bd1 ba1.5k sqft7432 Pinewood Dr, Middleburg Heights, OH 44130Off Market
- $303,3004 bd2 ba2.1k sqft7445 Baldwin Creek Dr, Middleburg Heights, OH 44130Off Market
- $338,5003 bd2 ba2.5k sqft7441 Baldwin Creek Dr, Middleburg Heights, OH 44130Off Market
- $294,1003 bd2 ba2k sqft7449 Baldwin Creek Dr, Middleburg Heights, OH 44130Off Market
- $365,0004 bd2 ba2.4k sqft7451 Pinewood Dr, Middleburg Heights, OH 44130Off Market
Nearby schools
GreatSchools rating
- 8/10Big Creek Elementary SchoolGrades: PK-4Distance: 0.6 mi
- 5/10Berea-Midpark Middle SchoolGrades: 5-9Distance: 1.2 mi
- 7/10Berea-Midpark High SchoolGrades: 9-12Distance: 2.5 mi
Schools provided by the listing agent
- District: Berea CSD - 1804
Source: MLS Now. This data may not be complete. We recommend contacting the local school district to confirm school assignments for this home.
Get a cash offer in 3 minutes
Find out how much your home could sell for in as little as 3 minutes with a no-obligation cash offer.
Estimated market value
$305,200
Get a cash offer in 3 minutes
Find out how much your home could sell for in as little as 3 minutes with a no-obligation cash offer.
Estimated market value
$305,200
- Ohio
- Cuyahoga County
- Middleburg Heights
- 44130
- 7446 Pinewood Dr
Nearby cities
Nearby zip codes
Other Middleburg Heights Topics
- Apartments for Rent in 44130
- Houses for Sale in 44130
- Houses for Rent in 44130
- 44130 Real Estate
- Middleburg Heights Condos
- Houses for Sale in Middleburg Heights
- Newest Listings in Middleburg Heights
- Middleburg Heights Home Values
- Middleburg Heights Real Estate Agents
- Middleburg Heights Refinance
- Middleburg Heights Mortgage Rates
