Skip main navigation
Sold for $324,990
  • $324,990

    7446 S 75th Drive, Laveen, AZ 85339

    2beds
    3baths
    1,321sqft
    Townhouse
    Built in 2025
    2,027 Square Feet Lot
    $320,400 Zestimate®
    $246/sqft
    $1,992 Estimated rent

    Home value

    $320,400

    $292,000 - $352,000

    $1,992/mo

    Zestimate® history
    Loading
    Loading...

    Owner options

    List your home for rent

    $1,992/mo

    Rent Zestimate®

    Find your next renter with Zillow Rental Manager. Plus, with online applications, you can quickly screen prospective tenants – for free.

    Learn more

    $1,992/mo

    Rent Zestimate®

    Refinance and save

    $2,098/mo

    Est. payment

    Refinancing to a lower rate could help reduce your monthly payments and save thousands over the life of the loan.

    See today's rates

    $2,098/mo

    Est. payment

    Explore your selling options

    Work with a Zillow partner agent

    Leverage their expertise and Zillow's premium Showcase listings to get your home seen by more buyers.

    Get started

    List with your own agent

    Get your home in front of millions of buyers by listing it on Zillow.

    Learn how to do it

    Sell it yourself

    Take full control of how buyers see your home on Zillow by listing For Sale by Owner (FSBO).

    List your home

    What's special

    Private patioBreathtaking mountain viewsAbundance of natural lightElegant satin nickel hardwareSleek quartz countertops
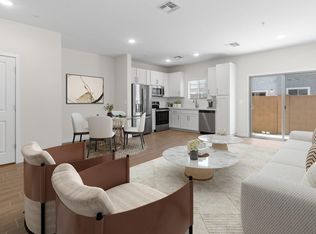
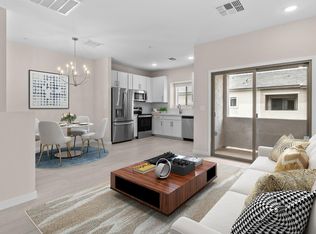
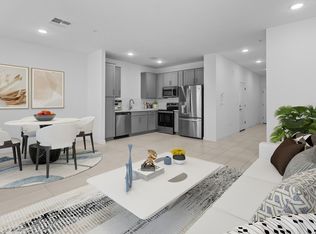
    Discover the perfect blend of comfort and convenience in this stunning Carina floor plan, set for completion in Fall 2024! Nestled in the desirable Laveen Place community—just off Loop 202—this beautifully designed townhome offers affordable, low-maintenance living in a prime location. Step inside to find spacious, open living areas with thoughtfully selected upgrades, including sleek quartz countertops and elegant satin nickel hardware throughout. Whether you're hosting a lively gathering or enjoying a quiet evening at home, this layout is designed for effortless entertaining. Outside, a private patio awaits, offering breathtaking mountain views and an abundance of natural light—your perfect retreat for relaxation. Don't miss this incredible opportunity to own this new home!! Up to 6% of Base Price can be applied towards closing cost and/or short-long term interest rate buydowns when choosing our preferred Lender. Additional eligibility and limited time restrictions apply.

    Zillow last checked:

    Listing updated:

    Listed by:

    Chad Fuller 928-275-1811,

    K. Hovnanian Great Western Homes, LLC

    Bought with:

    Heidi Littleton, SA677131000

    RE/MAX Excalibur

    Source: ARMLS,MLS#: 6826281MLS Logo

    Facts & features

    Interior

    Bedrooms & bathrooms
    • Bedrooms: 2
    • Bathrooms: 3
    Heating
    • Electric
    Cooling
    • Central Air, Programmable Thmstat
    Appliances
    • Laundry: Engy Star (See Rmks)
    Features
    • High Speed Internet, Upstairs, 9+ Flat Ceilings, Pantry, 3/4 Bath Master Bdrm
    • Flooring: Carpet, Tile
    • Windows: Low Emissivity Windows, Double Pane Windows, ENERGY STAR Qualified Windows, Vinyl Frame
    • Has basement: No
    Interior area
    • Total structure area: 1,321
    • Total interior livable area: 1,321 sqft

    Property

    Parking
    • Total spaces: 2
    • Parking features: Garage Door Opener, Direct Access
    • Garage spaces: 2
    Accessibility
    • Accessibility features: Lever Handles
    Features
    • Stories: 2
    • Patio & porch: Patio
    • Exterior features: Private Yard
    • Pool features: None
    • Spa features: None
    • Fencing: Block
    Lot
    • Size: 2,027 Square Feet
    • Features: Desert Front, Dirt Back, Auto Timer H2O Front
    Details
    • Parcel number: 10484802

    Construction

    Type & style
    • Home type: Townhouse
    • Architectural style: Territorial/Santa Fe
    • Property subtype: Townhouse
    • Attached to another structure: Yes
    Materials
    • Brick Veneer, Stucco, Wood Frame, Blown Cellulose, Painted
    • Roof: Tile
    Condition
    • Under Construction
    • New construction: Yes
    • Year built: 2025
    Details
    • Builder name: K. Hovnanian Homes
    • Warranty included: Yes

    Utilities & green energy

    • Sewer: Public Sewer
    • Water: City Water
    Green energy
    • Energy efficient items: Multi-Zones

    Community & HOA

    Community
    • Features: Gated, Community Pool, Near Bus Stop, Playground
    • Security: Fire Sprinkler System
    • Subdivision: Laveen Place
    HOA
    • Has HOA: Yes
    • Services included: Roof Repair, Maintenance Grounds, Street Maint, Front Yard Maint, Roof Replacement, Maintenance Exterior
    • HOA fee: $219 monthly
    • HOA name: Laveen Place Comm
    • HOA phone: 480-422-0888
    Location
    • Region: Laveen

    Financial & listing details

    • Price per square foot: $246/sqft
    • Tax assessed value: $6,000
    • Annual tax amount: $49
    • Date on market: 10/15/2025
    • Cumulative days on market: 42 days
    • Listing terms: Cash,Conventional,FHA,VA Loan
    • Ownership: Fee Simple

    Price history

    DateEventPrice
    6/12/2025Sold$324,990-9.2%$246/sqft
    Source: ARMLS #6826281 Report a problem
    4/8/2025Pending sale$357,990$271/sqft
    Source: ARMLS #6826281 Report a problem
    4/4/2025Price change$357,990-0.3%$271/sqft
    Source: ARMLS #6826281 Report a problem
    3/28/2025Price change$358,990-0.3%$272/sqft
    Source: ARMLS #6826281 Report a problem
    3/10/2025Price change$359,990-1.1%$273/sqft
    Source: ARMLS #6826281 Report a problem
    3/7/2025Price change$363,990-0.3%$276/sqft
    Source: ARMLS #6826281 Report a problem
    2/25/2025Listed for sale$364,990$276/sqft
    Source: ARMLS #6826281 Report a problem

    Public tax history

    YearProperty taxesTax assessment
    2025$50 +2.1%$900 +27.7%
    2024$49 +3505.9%$705 +8712.5%
    2023$1 $8
    Find assessor info on the county website

    Neighborhood: Laveen

    Nearby schools

    GreatSchools rating
    Schools provided by the listing agent
    • Elementary: Desert Meadows Elementary School
    • Middle: Desert Meadows Elementary School
    • High: Betty Fairfax High School
    • District: Laveen Elementary District

    Source: ARMLS. This data may not be complete. We recommend contacting the local school district to confirm school assignments for this home.

    Get a cash offer in 3 minutes
    Find out how much your home could sell for in as little as 3 minutes with a no-obligation cash offer.
    Estimated market value
    $320,400
    Get a cash offer in 3 minutes
    Find out how much your home could sell for in as little as 3 minutes with a no-obligation cash offer.
    Estimated market value
    $320,400